Shed vs Garage Cost: Complete 2026 Comparison
Copy Link
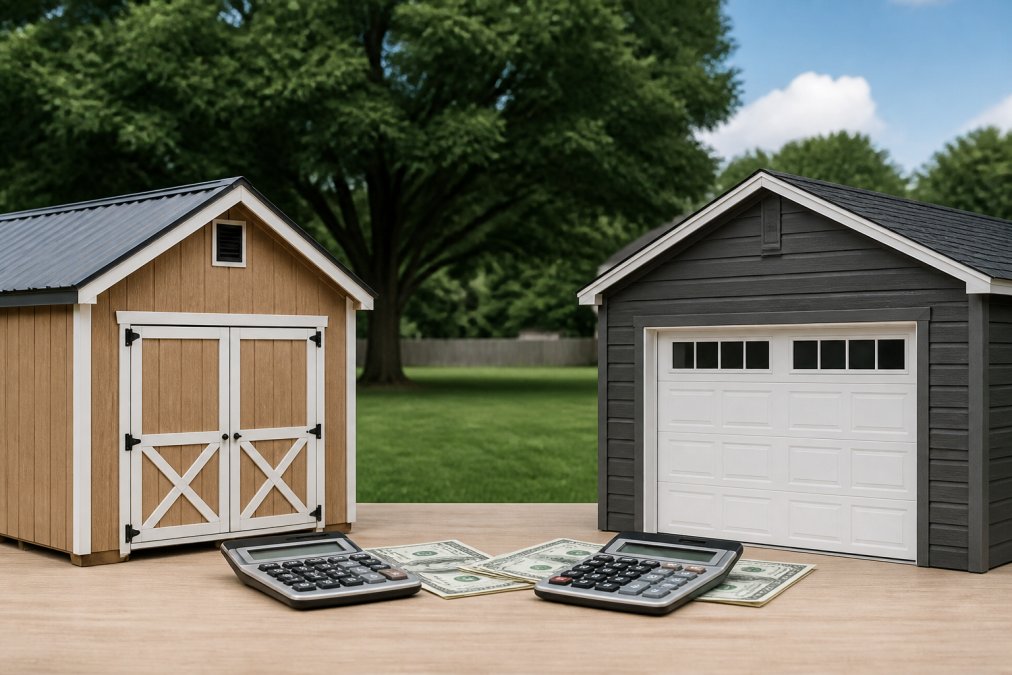
Table of Contents
- Shed vs Garage Cost Comparison Table
- Cost Breakdown: Materials, Labor, and Permits
- Custom Garage Builders and Installation Costs
- Detached Garage Permit Requirements and Regulations
- Prefabricated Garage Installation Cost Factors
- Sheds vs Garages: When Each Makes Sense
- Financing Your Shed or Garage Investment
- Frequently Asked Questions
Last Updated: September 4, 2026
Shed vs Garage Cost Comparison Table
When you’re deciding between a shed and a garage for storage or workspace, the cost comparison goes far beyond the structure itself. Both options serve different purposes, and the total investment depends on materials, labor, permits, and site preparation. Here’s how they stack up.
| Factor | Shed | Garage |
|---|---|---|
| Foundation/Site Prep | Minimal (gravel pad or concrete slab) | Extensive (concrete foundation, grading) |
| Materials Cost | Lower (wood frame, siding, roofing) | Higher (framing, roofing, doors, windows) |
| Labor Intensity | Moderate | High |
| Permit Requirements | Often exempt or minimal | Required in most jurisdictions |
| Installation Timeline | 2-4 weeks | 4-8 weeks |
| Customization Options | Moderate | Extensive |
| Resale Value Impact | Modest increase | Significant increase |
The choice between the two often comes down to what you’re storing and how much you’re willing to invest upfront.
Cost Breakdown: Materials, Labor, and Permits
The real expense in any outdoor structure emerges when you account for every component. Materials represent the largest single cost, but labor and permitting can easily match or exceed the materials themselves depending on your property.
Materials typically include framing lumber, roofing, siding, doors, and hardware. For sheds, these costs tend to be lower because the structure is simpler. Garages require additional materials like garage door openers, windows, and often electrical wiring if you plan to use them for more than basic storage. Site preparation adds another layer, uneven ground, poor drainage, or difficult access can push costs significantly higher.
Labor costs depend heavily on whether you’re hiring a contractor or working with a builder who specializes in these structures. Custom work costs more than prefabricated solutions, but custom builds often fit your property better and last longer. Permits vary by township and county, but West Chester and surrounding areas typically require permits for any structure over a certain size or if it’s a detached garage intended for vehicle storage.
The permit process itself can take 2-4 weeks and involves inspections at foundation, framing, and completion stages. Some townships waive permits for small sheds under 200 square feet, but that exemption doesn’t apply to garages (planning.org). Understanding your local regulations before budgeting is essential.
Custom Garage Builders and Installation Costs
Custom garage builders offer the most control over design, materials, and features. When you work with a builder who specializes in custom garages, particularly one familiar with local West Chester building codes, you’re paying for expertise that ensures the structure meets your needs and passes inspection.
Custom builders handle site assessment, foundation design, and all permitting. This full-service approach eliminates guesswork. The builder evaluates your property, identifies drainage issues, and recommends foundation solutions. They also manage the permit process, which saves you time navigating township requirements.
Installation typically takes 4-8 weeks from foundation to completion. The timeline depends on weather, permit approval delays, and whether you’re adding electrical or HVAC systems. A quality custom garage builder will provide a detailed timeline upfront and manage expectations about delays.
Riehl Structures, a family-owned builder in the West Chester area, offers custom garage design with Amish-built craftsmanship. Their team handles site preparation, permitting guidance, and delivery within 30 miles of their West Chester location. This local expertise means they understand regional building codes and climate considerations specific to PA.
Detached Garage Permit Requirements and Regulations
Detached garages in West Chester and Chester County require permits in virtually all cases. The township building code specifies setback distances from property lines, maximum lot coverage percentages, and roof pitch requirements. Most jurisdictions require a minimum setback of 5-10 feet from rear property lines and 3-5 feet from side lines, though your specific lot may have different restrictions (iccsafe.org).
Electrical permits are required if you’re adding outlets, lighting, or a heater. Plumbing permits apply if you’re including a floor drain or water connection. Foundation permits ensure the concrete slab or frost-protected foundation meets code. Each permit stage involves an inspection, which can add 1-2 weeks per stage.
Zoning regulations also matter. Some properties are zoned for residential use only, which limits the size or type of accessory structure you can build. Others allow larger structures if they’re set back appropriately. Before committing to any design, verify with your township’s zoning office what’s permitted on your property.
The permit fee itself is usually modest, often $100-500 depending on the structure’s value, but the cost of hiring someone to manage the process or paying for a delayed project due to permit issues can be substantial. Working with a builder experienced in local regulations eliminates these risks.
Prefabricated Garage Installation Cost Factors
Prefabricated garages arrive mostly assembled, reducing on-site labor and installation time. This approach works well if your property is relatively level and accessible. Installation typically takes 1-2 weeks rather than the 4-8 weeks for custom construction.
The main cost factors for prefabricated garages are size, materials, delivery, and site prep. A metal garage frame costs less than a wood-frame structure but may not match your home’s aesthetic. Wood-frame prefab garages offer better visual integration with residential properties. Delivery charges depend on distance and whether the builder includes foundation setup or just drops the structure in place.
Site preparation is critical for prefab garages. The ground must be level within a few inches, or you’ll need to grade and compact the site before installation. Poor drainage around the structure leads to water damage and foundation problems. If your property slopes significantly, site prep costs can rival the structure itself.
Riehl Structures provides prefabricated options with site assessment and delivery included. Their free delivery within 30 miles of West Chester means you’re not paying extra for transport, and their team evaluates your property to identify any preparation needs before delivery.
Sheds vs Garages: When Each Makes Sense
A shed makes sense when you need basic storage without vehicle access. Sheds work for tools, seasonal equipment, lawn care items, and hobby supplies. They’re faster to build, require fewer permits, and cost significantly less upfront. Sheds also don’t impact your property’s resale value as dramatically as garages do, though a well-built shed can add modest appeal.
Garages are the right choice if you need weather protection for vehicles, a dedicated workspace, or climate-controlled storage. Garages increase home value substantially, often recouping 50-80% of the investment at resale (realtor.org). They provide electrical infrastructure, better insulation, and the option to add heating or cooling. If your property is in an area with harsh winters or you work on projects that require a dedicated space, a garage pays dividends over time.
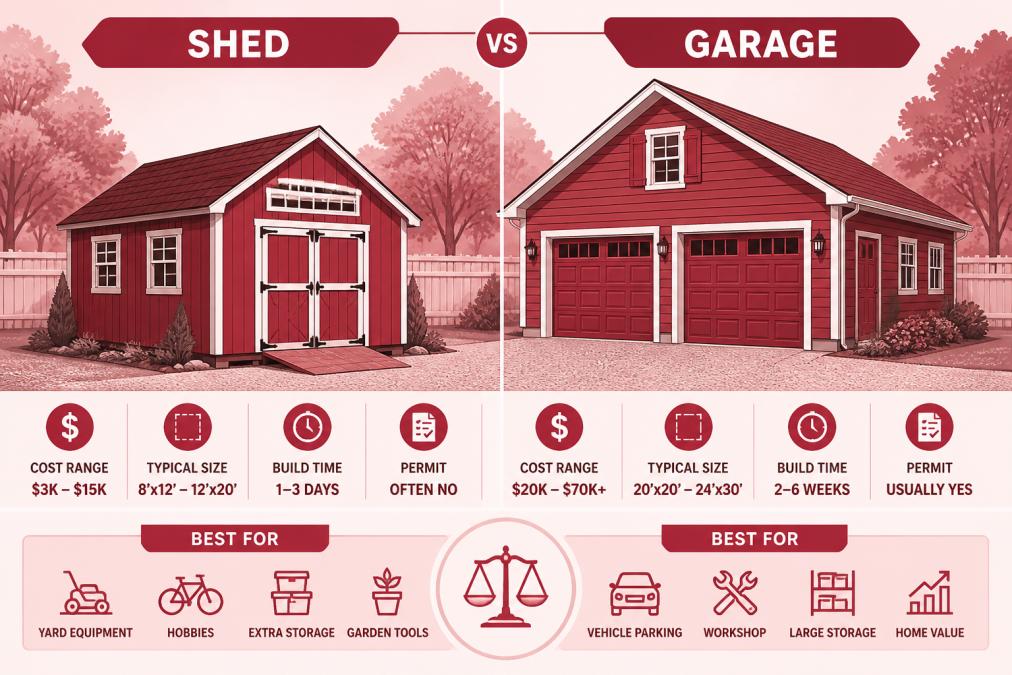
Consider your timeline too. Sheds can be delivered and set up in days or weeks. Garages require permits, foundation work, and inspections, a process that takes months from start to finish. If you need storage urgently, a shed gets you functional space faster. If you’re planning long-term and want to add value to your home, a garage is the better investment.
Financing Your Shed or Garage Investment
Most homeowners finance larger structures through personal loans, home equity lines of credit, or builder financing. Riehl Structures offers flexible financing options including rent-to-own programs, with no prepayment penalties and no home equity requirement. This approach lets you own the structure while spreading payments over time.
Rent-to-own agreements typically run 3-5 years, with monthly payments that count toward ownership. This option works well if you’re uncertain about long-term plans or prefer to avoid traditional loan applications. The terms are transparent, no hidden fees or surprise balloon payments.
Personal loans from banks or credit unions are another option, though rates vary based on credit score and loan term. Home equity lines of credit offer lower rates but require home equity, which not everyone has. Builder financing through companies like Riehl Structures removes the equity requirement entirely.
Calculate the total cost including interest before deciding on a financing approach. A structure that costs $8,000 upfront might cost $10,000-12,000 over a 4-year financing term, depending on interest rates. That’s still reasonable for an asset that lasts 20+ years and adds property value, but understanding the full cost helps with planning.
Choosing between a shed and garage depends on your storage needs, budget, timeline, and long-term property plans. Sheds offer quick, affordable storage solutions. Garages provide vehicle protection, workspace, and significant home value increases. For homeowners in West Chester and Chester County, working with a local builder who understands regional building codes and site conditions eliminates costly mistakes. Riehl Structures combines custom design with flexible financing and local expertise, making the process straightforward from planning through delivery. Get a quote now to explore which structure makes sense for your property.
Frequently Asked Questions
How much does a custom garage cost compared to a shed?
Garage costs depend on size, materials, foundation requirements, and whether you choose wood-frame or metal construction. Sheds typically cost less upfront because they require minimal foundation work and simpler electrical systems. A garage adds more functionality for vehicle storage and workspace but involves higher labor, permitting, and site preparation costs. Exact pricing varies by design and local requirements. Contact a local builder for a detailed quote based on your specific needs.
Do I need a building permit for a shed or garage?
Most structures over 100 square feet in Chester County require a building permit. Sheds often fall below permit thresholds depending on size and location on your property. Detached garages almost always require permits due to foundation, electrical, and safety codes. Permit costs and timelines vary by township. Check with your local building department or work with a builder familiar with local regulations to determine your specific requirements.
What makes Amish-built structures more expensive than mass-produced sheds?
Amish-built structures use hand-selected materials, traditional joinery techniques, and skilled craftsmanship that result in durability lasting 20+ years. Mass-produced sheds prioritize cost reduction through standardized assembly and lower-grade materials. The premium reflects superior longevity, resistance to weather damage, and customization options. While initial cost is higher, Amish-built structures avoid costly repairs and replacements common with cheaper alternatives, making them a better long-term investment.
What factors affect the total cost of a prefabricated garage installation?
Total installation cost includes the structure itself, site preparation (grading and leveling), foundation work, delivery, assembly labor, electrical rough-in, and permits. Uneven yards or poor soil conditions increase site prep costs significantly. Prefabricated garages reduce labor time compared to stick-built options, but foundation and site work remain major expenses. Metal structures typically cost less than wood-frame garages but may require additional bracing in areas with heavy snow or wind. Request itemized quotes to understand each cost component.
This article was written using GrandRanker

Copy Link