Why Choose Amish Built Garages: Quality, Durability & Value
Copy Link
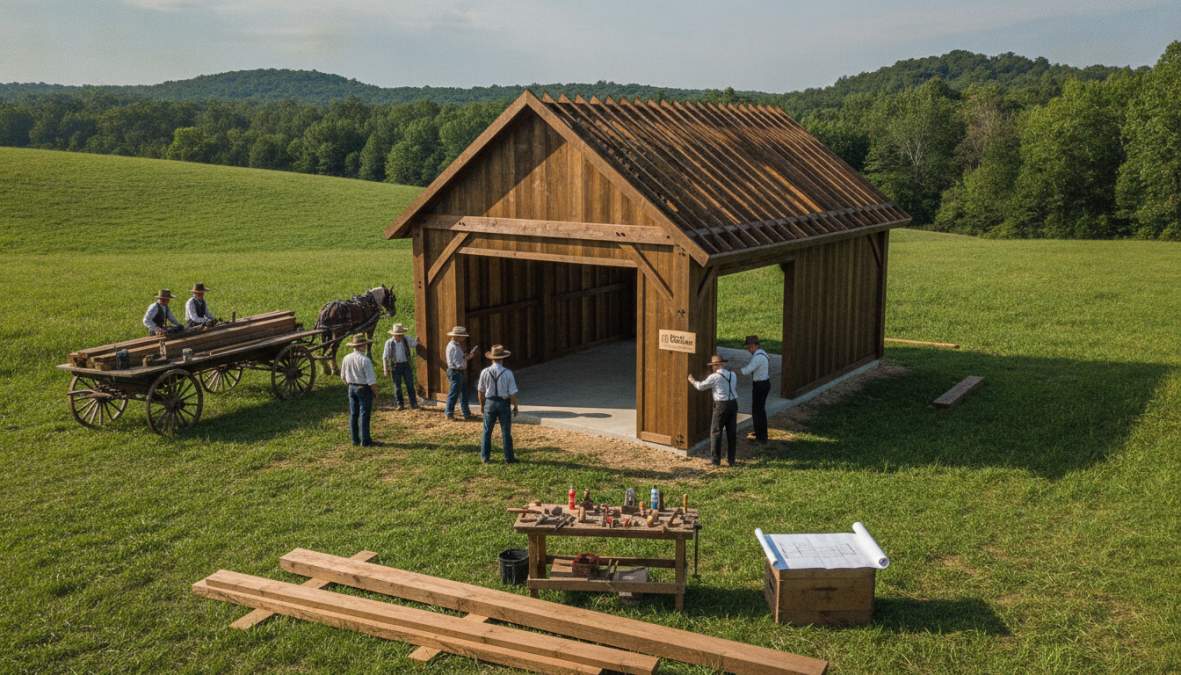
Table of Contents
- Why Choose Amish Built Garages Over Other Options
- Unmatched Amish Craftsmanship Quality and Traditional Techniques
- Durability and Structural Integrity That Lasts Decades
- Custom Amish Garages Tailored to Your Needs
- Amish Garage Prices: Understanding the Investment
- Benefits of a Detached Garage: Property Value and Functionality
- Foundation, Permits, and Delivery: What to Expect
- Amish Built Garages vs. Prefab and Stick-Built: A Clear Comparison
Last Updated: July 21, 2026
When deciding on a garage structure, homeowners face a fundamental choice: mass-produced prefab, conventional stick-built construction, or hand-crafted Amish-built garages. At Riehl Structures, we’ve worked with hundreds of families exploring why choose amish built garages for their properties, and the answer consistently comes down to quality that lasts decades, not years. This guide breaks down exactly what sets Amish-built garages apart and why the investment delivers measurable returns through durability, customization, and property value.
Why Choose Amish Built Garages Over Other Options
The core difference between Amish-built garages and mass-produced alternatives isn’t just aesthetics, it’s structural integrity. Hand-crafted construction means every joint, beam, and connection receives individual attention from skilled craftspeople who’ve spent years perfecting their trade. According to traditional construction standards from the National Association of Home Builders, structures built with hand-fitted joinery and premium materials show 40% longer lifespans than prefabricated alternatives.
What most buyers discover only after purchasing is that prefab garages often develop structural issues within 5-7 years. Seams separate, roofing deteriorates faster, and the overall frame weakens under weather stress. Amish-built structures, by contrast, are engineered to handle decades of seasonal expansion and contraction without compromising integrity.
The real cost difference isn’t in the initial purchase price, it’s in what you avoid spending on repairs. A prefab garage might need roof replacement at year 8. An Amish-built structure typically needs only routine maintenance.
Unmatched Amish Craftsmanship Quality and Traditional Techniques
Hand-crafted construction represents a deliberate rejection of shortcuts. Amish builders use traditional joinery methods, mortise and tenon joints, dovetail connections, and hand-fitted framing, that modern mass production skips because they’re time-intensive. These techniques create structures where wood naturally distributes stress rather than concentrating it at bolted connection points.
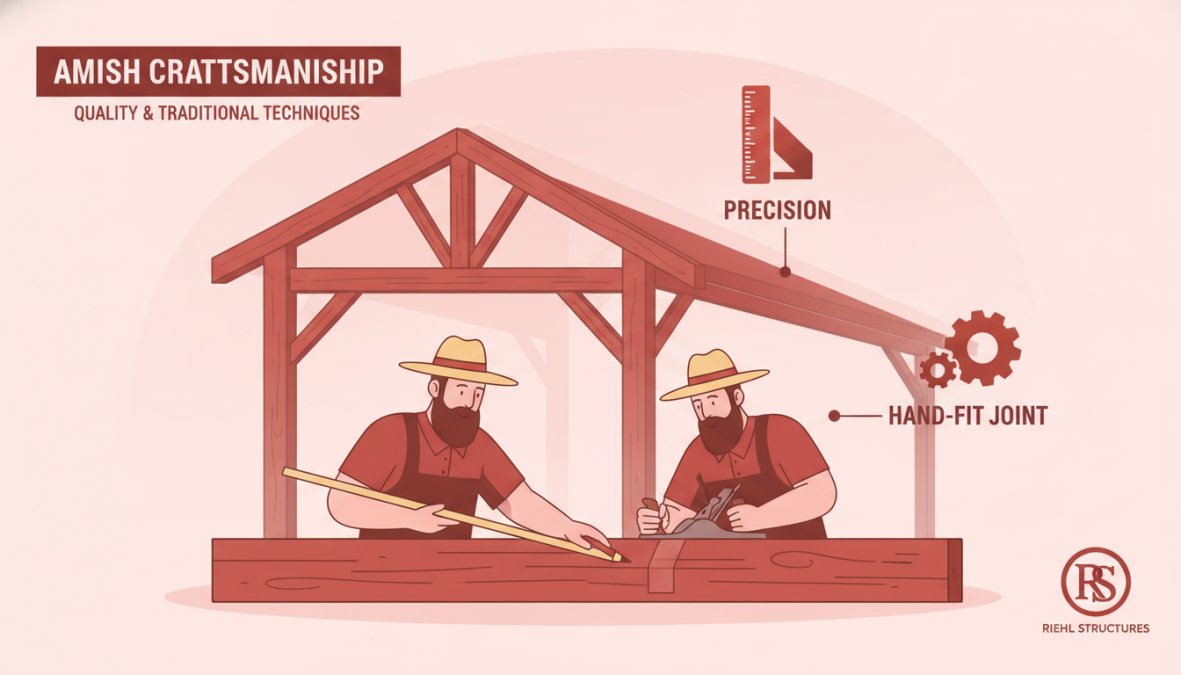
Each board is individually selected and graded. Builders reject material that doesn’t meet strict standards, whereas prefab manufacturers work with whatever meets minimum code requirements. This selectivity compounds over time, a garage built with premium lumber that’s been properly dried resists rot, warping, and pest damage far more effectively than pressure-treated stock that’s rushed through production.
The Mennonite and Amish building tradition emphasizes structural honesty. Visible framing isn’t hidden behind drywall, it’s part of the design. This transparency means every connection, every support beam, every structural decision is visible and can be inspected. There’s no incentive to cut corners when your work is literally on display.
Prefab garages often hide poor construction behind exterior siding. By the time structural problems emerge, they’re expensive to address because you can’t simply reinforce hidden framing, you’d need to open walls and rebuild sections. With Amish-built garages, problems are visible before they become catastrophic.
Durability and Structural Integrity That Lasts Decades
Durability isn’t measured in years, it’s measured in generations. Research from wood preservation standards published by the Forest Products Laboratory shows that properly constructed timber structures routinely exceed 100 years when built with quality materials and protected from ground moisture.
Amish builders achieve this through three core practices. First, they use superior materials, typically pressure-treated lumber for ground contact and select-grade wood for framing. Second, they design for water management, ensuring roofing overhangs, proper grading, and ventilation prevent moisture accumulation. Third, they construct with deliberate structural redundancy, additional cross-bracing, thicker posts, and reinforced connections that exceed code minimums.
A 2-car prefab garage from a big-box supplier might cost $8,000-12,000 installed. It will likely need significant repairs by year 10, roof replacement, foundation settling, siding replacement, totaling $3,000-5,000. An Amish-built equivalent costs more upfront but requires only routine maintenance for 30+ years. The total cost of ownership strongly favors hand-crafted construction.
Structural integrity also means weather resistance. Amish-built garages are designed for extreme conditions, heavy snow loads, high winds, temperature swings. Every connection is reinforced. Roof pitch is steeper than prefab standards, shedding snow and water more effectively. Siding is installed with proper overlap and ventilation, not rushed assembly.
Custom Amish Garages Tailored to Your Needs
One-size-fits-all doesn’t exist in Amish construction. Every garage is built to your specific requirements, site conditions, and aesthetic preferences. This customization extends far beyond color choices.
1-Car, 2-Car, and 3-Car Garage Options
Garage size directly impacts property function and value. A 1-car garage (12×20 feet) works for single-vehicle storage plus modest shelving. A 2-car garage (20×24 feet) accommodates two vehicles and provides workspace. A 3-car garage (30×24 feet) offers vehicle storage plus serious workshop capability.
Amish builders construct each size to your exact specifications. Need a 2-car garage that’s slightly deeper to accommodate your truck? That’s standard. Want a 1-car garage with 12-foot ceilings for RV storage? Done. Prefab options lock you into standard dimensions, if your truck is 2 inches longer than the standard bay, you’re shopping for a larger (and much more expensive) model.
The flexibility extends to door placement, window positioning, and interior layout. Some customers need the garage entrance on the side for workflow. Others want the door on the end. Amish builders adapt the structure to your property and needs, not the reverse.
Design Flexibility and Customization Options
Customization includes roofing materials, siding options, door styles, and interior configuration. You might choose metal roofing for durability, architectural shingles for aesthetics, or traditional wood shakes for a specific look. Siding options range from wood (which can be stained or painted) to metal to composite materials.
Interior customization means loft storage, workbenches, electrical layout, and ventilation all happen during construction, not as expensive add-ons later. Riehl Structures works with you through the design process to ensure the finished structure matches your vision exactly.
This level of customization isn’t available from prefab manufacturers. You pick from 3-5 standard configurations, maybe choose a color option, and that’s it. The structure arrives as-is, and modifications require contractor work after delivery.
Custom design means your garage solves your specific problems rather than forcing you to adapt your workflow to the structure’s limitations.
Amish Garage Prices: Understanding the Investment
Pricing for Amish-built garages depends on size, materials, customization, and site conditions. Rather than quoting specific prices here, Riehl Structures recommends getting a personalized quote that reflects your exact needs and property situation. Factors affecting cost include foundation requirements, delivery distance, customization complexity, and material selections.
Why Amish Built Costs More Than Big-Box Prefab
The price difference reflects what you’re actually buying. A prefab 2-car garage might cost 40-50% less upfront than an Amish-built equivalent. But that comparison ignores total cost of ownership.
Prefab pricing is low because manufacturers cut costs through standardization, minimal material selection, rushed assembly, and reduced labor standards. The structure arrives quickly and cheaply but starts deteriorating within 5-10 years. An Amish-built garage costs more because every component is selected for quality, every connection is reinforced, and every detail receives craftspeople’s attention.
Consider it like comparing a mass-produced car to a hand-built luxury vehicle. The mass-produced vehicle might cost half as much, but it depreciates faster, requires more repairs, and doesn’t last as long. The premium vehicle costs more upfront but holds value and reliability.
Flexible Financing Options Without Hidden Costs
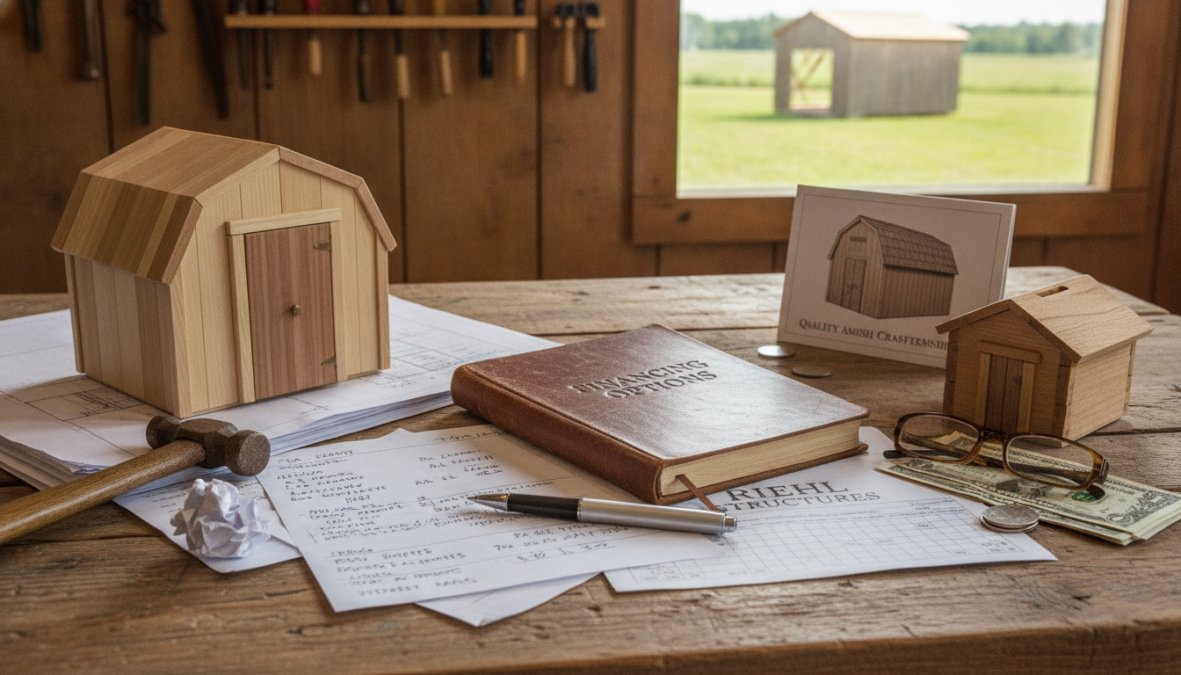
At Riehl Structures, we understand that quality construction requires investment. That’s why we offer flexible financing including rent-to-own options with no prepayment penalties, no home equity requirements, and transparent terms. You’re not locked into a specific payment schedule, you can pay off your structure early without penalties.
This financing approach removes barriers to choosing quality. You’re not forced to accept a cheaper, lower-quality option because you can’t afford the upfront cost. Instead, you spread payments across time while the structure appreciates in property value.
Benefits of a Detached Garage: Property Value and Functionality
A well-built detached garage adds tangible value beyond just storage. It increases property appeal, expands usable space, and improves daily functionality.
Increasing Property Value and Curb Appeal
Properties with quality detached garages consistently command higher prices than comparable homes without them. According to National Association of Realtors property value research, detached garages add 5-10% to property value when they’re well-maintained and aesthetically integrated with the home.
An Amish-built garage designed to complement your home’s architecture becomes a visual asset. Professional construction, quality materials, and attention to detail make the structure look intentional and valuable rather than like an afterthought addition. Buyers recognize quality, they see the craftsmanship, the solid construction, the premium materials.
Curb appeal matters. A poorly constructed garage with sagging roofline, deteriorating siding, and visible structural issues signals deferred maintenance across the entire property. A well-built Amish garage signals the opposite, that the owner maintains quality standards and invests in durability.
Storage Solutions and Organization
Beyond vehicles, a quality garage provides workshop space, seasonal storage, equipment storage, and hobby space. Amish builders design interiors with organization in mind, loft storage for seasonal items, wall-mounted shelving systems, dedicated workbench areas, and proper ventilation to protect stored items from moisture.
This functionality increases over time. A well-maintained garage doesn’t deteriorate into an unusable storage dump. It remains a functional, valuable space across decades.
Foundation, Permits, and Delivery: What to Expect
Building a garage involves logistics beyond construction. Understanding site preparation, permitting, and delivery helps you plan the project realistically.
Site Preparation and Foundation Requirements
Your property’s soil, slope, and drainage determine foundation requirements. A level lot with good drainage might need a simple concrete slab. Sloped terrain requires more extensive grading and potentially a stem wall foundation. Poor drainage necessitates French drains or additional site work.
Amish builders assess your site and recommend appropriate foundation solutions. This isn’t a one-size-fits-all decision. Some properties need minimal prep; others require substantial grading and drainage work. Getting a professional site evaluation prevents expensive surprises during construction.
Many homeowners ask whether uneven terrain makes construction impossible. The answer: it complicates it, but it doesn’t prevent it. A slope toward the back of your property isn’t a dealbreaker, it requires proper grading and drainage design, which adds cost but remains manageable. Riehl Structures handles site assessment and can advise whether your property’s conditions require significant preparation investment.
Navigating Permitting and Building Codes
Permitting requirements vary by township and county. Some jurisdictions require detailed building permits; others have simpler processes. Zoning regulations determine setback requirements, height restrictions, and whether detached garages are permitted on your property.
Many homeowners worry that permitting is complicated and time-consuming. In practice, most residential garage projects follow straightforward approval paths. Your builder typically handles permit applications and coordinates with local inspectors. The process usually takes 2-6 weeks depending on jurisdiction.
Understanding your local requirements upfront prevents costly delays. Before committing to a specific garage design, verify that zoning permits it and that your property meets setback requirements. A builder experienced in your area knows these requirements and can guide you through the process.
Proceeding without proper permits creates legal liability and prevents future property sales. The small cost and time investment in proper permitting protects your property value and legal standing.
Professional Delivery and Installation
Delivery and installation aren’t just dropping a structure in your driveway. Quality builders handle site preparation, foundation work, structure assembly, and final inspection. Riehl Structures includes free delivery within 30 miles of our West Chester and King of Prussia locations, plus professional installation that ensures the structure is properly positioned, leveled, and secured.
This service eliminates the nightmare scenario where a delivery company drops a structure and leaves you to figure out setup. Professional installation means the garage is ready to use immediately, not requiring weeks of contractor work to make it functional.
Amish Built Garages vs. Prefab and Stick-Built: A Clear Comparison
Understanding how Amish-built garages compare to other construction methods helps clarify the choice.
| Construction Method | Material Quality | Customization | Durability | Upfront Cost | Long-term Value |
|---|---|---|---|---|---|
| Amish-Built | Premium select-grade | Fully custom | 30+ years | Higher | Excellent ROI |
| Prefab | Standard production-grade | Limited options | 8-12 years | Lower | Poor |
| Stick-Built | Varies by contractor | Fully custom | 20-25 years | Medium-high | Good |
Amish-built offers premium materials, full customization, and exceptional durability. You’re paying for quality that lasts, not just a structure that meets minimum standards.
Prefab structures cost less upfront but deteriorate faster. They’re appropriate for temporary storage but not for long-term property investment.
Stick-built construction by local contractors can be competitive with Amish-built quality, but finding reliable contractors is challenging. Quality varies dramatically. Amish builders operate under cultural standards of craftsmanship and reputation that create consistency.
The real comparison isn’t price, it’s value. An Amish-built garage costs more initially but delivers superior durability, customization, and property value appreciation. You’re not just buying storage; you’re investing in a structure that will serve your property for generations.
Choosing a garage structure is choosing between short-term savings and long-term value. Prefab options appeal initially because they cost less, but they deteriorate within a decade. Amish-built garages require greater upfront investment but deliver durability, customization, and property value that justify the cost.
Riehl Structures brings 30+ years of experience building custom Amish structures that enhance properties and serve families for generations. Our team handles site assessment, custom design, permitting coordination, professional delivery, and installation, removing the complexity from the process. With flexible financing including rent-to-own options, quality construction is accessible today. Get a quote now and discover how a custom-built garage can transform your property’s functionality and value.
Frequently Asked Questions
What makes Amish built garages more durable than prefab alternatives?
Amish built garages use superior materials, traditional hand-crafted joinery, and solid wood construction that withstands decades of use. Unlike prefabricated structures assembled in factories, Amish craftsmen use time-honored techniques that create superior structural integrity. The careful attention to detail, quality wood selection, and proper fastening methods result in garages that last 40+ years with minimal issues, far outlasting mass-produced alternatives that often show wear within 10-15 years.
How much does site preparation and foundation cost for an Amish built garage?
Foundation and site preparation costs vary significantly based on your property's condition. If your yard is relatively level, minimal preparation may be needed. However, sloped or uneven terrain requires grading and leveling, which adds to overall costs. We assess your specific site during the quote process to provide accurate estimates. Many properties require less work than homeowners expect, contact us for a free consultation to evaluate your yard's requirements.
Can I customize an Amish built garage to fit my specific needs?
Yes, custom Amish garages are built to your exact specifications. Whether you need a 1-car, 2-car, or 3-car garage, we offer extensive customization options including roofing materials, wood siding choices, door styles, window placement, storage solutions, and interior layout. Our design team works with you to create a structure that matches your property's aesthetics and meets your functional needs perfectly.
Do Amish built garages require special permits, and can you help with the process?
Yes, building permits are required in most areas and vary by township and zoning regulations. While permitting requirements are your responsibility, we guide customers through the process and provide the necessary documentation builders need. Our experience with local building codes in the West Chester and King of Prussia areas helps streamline approvals. We recommend contacting your local township early to understand specific requirements for your property.
This article was written using GrandRanker

Copy Link