Custom Garage Builders Chester County: Complete Guide
Copy Link

Table of Contents
- What Custom Garage Builders in Chester County Offer
- Detached Garage Builders Chester County PA: Design & Customization
- Pole Barn Garages Chester County PA: Durability & Cost Efficiency
- Custom Garage Cost Chester County PA: Pricing & Financing
- Garage Renovation Chester County PA: Expanding Existing Space
- Permitting and Zoning in Chester County: What You Need to Know
- Building Materials: Quality, Durability, and Long-Term Maintenance
- The Custom Garage Building Process: From Consultation to Installation
Custom Garage Builders Chester County: Complete Guide
Last Updated: July 30, 2026
When homeowners in Chester County decide to add a custom garage, they’re making one of the most significant property investments outside of a home renovation. Custom garage builders Chester County PA have transformed how families approach storage, workspace, and property value. Whether you’re looking for a simple single-car structure or a multi-car workshop with lofts, understanding what goes into building a custom garage is essential before you commit.
At Riehl Structures, we’ve spent over 30 years helping homeowners across southeastern Pennsylvania design and build garages that last. The difference between a structure that serves you well for decades and one that deteriorates quickly often comes down to who builds it and what materials they use.
The most common mistake homeowners make is choosing a builder based on price alone. A garage built with poor craftsmanship or inferior materials may cost less upfront but will require expensive repairs within 5-10 years. [Amish-built structures](/amish-built-sheds-complete-guide/) are constructed to last 30+ years with minimal maintenance.
What Custom Garage Builders in Chester County Offer
Custom garage builders Chester County PA serve residential homeowners with a range of structure types suited to different needs and budgets. The key distinction between a custom garage and a standard prefabricated shed is the ability to tailor every aspect, from foundation to roofing to interior layout, to your specific property and use case.
Custom garage builders typically offer three main categories: attached garages that connect directly to your home, detached structures positioned separately on your property, and pole barn garages that use post-frame construction for maximum interior space without interior support posts.
The consultation process begins with a site assessment. The builder evaluates your property’s slope, soil condition, drainage patterns, and proximity to property lines. This assessment determines whether you’ll need extensive foundation work, how the structure should be oriented, and what permits will be required.
Attached vs. Detached Garages
An attached garage connects directly to your home, offering convenience and typically adding the most value to your property. Detached garages sit separately on your property, connected only by a driveway or walkway, providing flexibility in placement and design.
The trade-off is straightforward: attached garages cost less per square foot because they share a wall with your home, but detached garages offer more design freedom. Chester County zoning regulations may also restrict where you can place an attached garage relative to property lines, making a detached structure the only option on some lots.
Pole Barn Garages and Post-Frame Construction
Pole barn garages use large posts set deep into the ground to support the roof and walls, eliminating the need for interior support columns. This design creates an open, column-free interior ideal for storing multiple vehicles, equipment, or creating a workshop space.
Post-frame construction is popular in Chester County because it’s faster to build than traditional stick-frame garages, requires less site preparation in many cases, and typically costs less per square foot. The durability of pole barn garages depends heavily on the quality of materials and construction. Pressure-treated posts, proper ventilation, and high-quality roofing materials ensure these structures last 25-40 years.
Post-frame construction isn’t inherently cheaper or less durable than traditional framing, it’s simply a different building method. Quality matters far more than the building style. Amish builders, who have used post-frame methods for generations, produce some of the most durable pole barn garages in the region.
Detached Garage Builders Chester County PA: Design & Customization
Detached garage builders Chester County PA focus on creating structures that complement your property while meeting your functional needs. The design process begins with understanding your intended use: Are you storing vehicles, creating a workshop, building a hobby space, or combining multiple functions?
The foundation is the first critical decision. A concrete slab is standard for most garages, but thickness, reinforcement, and drainage considerations vary based on your property’s soil and water conditions. Some Chester County properties require a frost-protected shallow foundation (FPSF) due to soil composition and winter freeze-thaw cycles. A quality builder factors these considerations into the initial quote rather than discovering problems mid-construction.
Single-Car, Multi-Car, and Two-Story Options
A single-car garage typically measures 12 feet wide by 20 feet deep. Multi-car garages range from 20 feet wide (two cars side by side) to 30+ feet wide (three or more vehicles). A 24-by-24-foot two-car garage is the most popular configuration among Chester County homeowners because it balances cost, functionality, and property value.
Two-story garages add vertical space without consuming additional ground area. The ground level houses vehicles; the upper level becomes a loft for storage, a workshop, or guest space. Two-story construction costs more per square foot than single-story, but the additional usable space often justifies the investment for homeowners with limited lot size.
Workshop and Storage Solutions
Custom garage builders increasingly design garages specifically for workshops or hobby spaces. A dedicated workshop garage might include a separate entrance, workbenches along the walls, overhead storage, and a separate HVAC system to maintain stable temperature and humidity. Electrical requirements for workshops are significantly higher than for simple vehicle storage.
Storage solutions built into the garage, wall-mounted shelving, overhead racks, and custom cabinets, maximize usable space.
Pole Barn Garages Chester County PA: Durability & Cost Efficiency
Pole barn garages Chester County PA deliver exceptional value. A 30-by-40-foot pole barn garage costs significantly less than an equivalent stick-frame structure yet delivers comparable durability when built with quality materials and proper construction.
The cost advantage comes from simpler construction: fewer materials, faster building timeline, and less site preparation in many cases. A pole barn can often be erected in 2-4 weeks, whereas a traditional garage might take 6-8 weeks.
Why Post-Frame Construction Lasts
Post-frame structures last because the load-bearing system is fundamentally sound. Large posts (typically 8-12 inches in diameter) are set 4-6 feet deep in the ground, below the frost line in Chester County. This depth prevents frost heave, the upward movement of soil and posts during freeze-thaw cycles.
The posts are pressure-treated to resist rot and insect damage. The roof system is engineered to shed water and handle snow loads typical for southeastern Pennsylvania. Quality builders include soffit vents, ridge vents, or gable vents to ensure continuous air circulation, the difference between a structure that lasts and one that deteriorates prematurely.
Custom Garage Cost Chester County PA: Pricing & Financing
Custom garage cost Chester County PA varies widely based on size, materials, site conditions, and design complexity. Understanding what drives cost helps you make informed decisions.
What Affects Your Final Price
Size is the primary cost driver: a 12-by-20-foot single-car garage costs less than a 24-by-24-foot two-car structure, which costs less than a 30-by-40-foot multi-car pole barn. However, cost per square foot often decreases as size increases, meaning larger structures offer better value.
Materials significantly impact price. A garage with vinyl siding, asphalt shingles, and basic doors costs less than one with brick or stone, metal roofing, and custom doors. Insulation, electrical systems, HVAC, and interior finishes add cost but extend functionality and durability.
Site conditions affect cost. A level property with good drainage requires minimal foundation work. A sloped property with poor drainage might need extensive grading and drainage systems. Design complexity also matters: a simple rectangular structure costs less than one with multiple roof angles or specialized features like lofts.
Flexible Financing Options Without Hidden Fees
Many custom garage builders, including Riehl Structures, offer flexible financing options specifically designed for homeowners who don’t want to pay the entire cost upfront. Options typically include rent-to-own arrangements, installment plans, and partnerships with financing companies that offer no-prepayment penalties.
Rent-to-own programs allow you to use the structure while building equity toward ownership. Monthly payments are structured so that after a set period (typically 3-5 years), you own the structure outright. These programs don’t require home equity or traditional credit qualification.
Key features to look for in financing: no prepayment penalties, transparent terms with no hidden fees, and clear documentation of what happens if you need to pause payments.
Beware of financing offers that seem too good to be true. Some companies quote low monthly payments but hide the total cost in the fine print. Always ask for the total amount you’ll pay over the life of the loan, not just the monthly payment. Legitimate builders provide this information without hesitation.
Garage Renovation Chester County PA: Expanding Existing Space
Many Chester County homeowners already have a garage but need more space, better functionality, or structural improvements. Garage renovation Chester County PA typically falls into two categories: expanding the existing structure or replacing it entirely.
An expansion adds width, length, or height to your current garage. Renovations that improve functionality, adding insulation, upgrading electrical systems, installing overhead storage, or converting part of the space to a workshop, extend the life and usability of an existing structure.
When to Renovate vs. Build New
Renovation makes sense if your existing garage is structurally sound but functionally inadequate. If the foundation is solid, the roof doesn’t leak, and the framing is straight, expanding or improving the space is cost-effective.
Building new is the better choice if your existing garage has significant structural issues: cracked foundation, sagging roof, rotted posts, or extensive water damage.
Permitting and Zoning in Chester County: What You Need to Know
Chester County permitting and zoning regulations require that new garages meet specific standards for setback (distance from property lines), height, lot coverage, and other factors. These regulations vary by township, so the rules in West Chester differ from those in Downingtown or other Chester County municipalities.
A setback requirement might specify that a structure must be at least 10 feet from a side property line and 25 feet from the front. Height restrictions typically cap residential structures at 35 feet. Some townships limit the percentage of your lot that can be covered by structures.
Most custom garage builders handle the permitting process or guide you through it. The builder submits plans to your township, the plans are reviewed for compliance with zoning and building codes, and a permit is issued. The process typically takes 2-4 weeks.
Never choose a builder who suggests bypassing permits or building without approval. Unpermitted structures create liability, complicate future property sales, and may require expensive removal or remediation.
Building Materials: Quality, Durability, and Long-Term Maintenance
The materials used in your custom garage determine how long it lasts and how much maintenance it requires.
Wood, Metal, Brick, and Stone Options
Wood siding is traditional, attractive, and relatively affordable. Pressure-treated lumber resists rot and insect damage for decades when properly maintained, though it requires periodic staining or painting every 7-10 years.
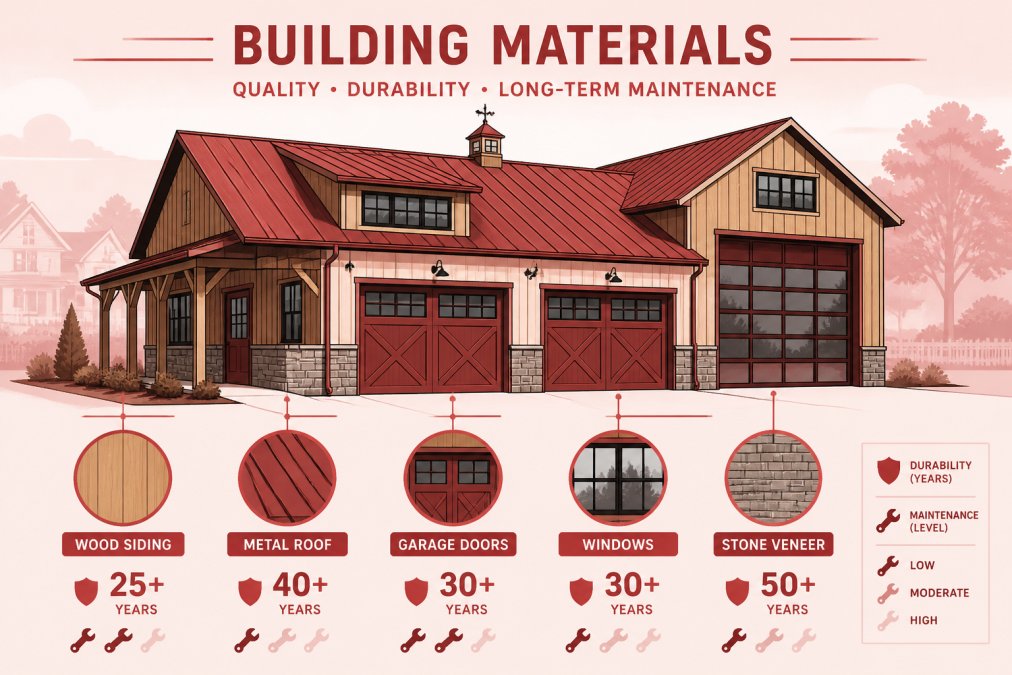
Metal siding (steel or aluminum) is durable, requires minimal maintenance, and is increasingly popular for modern garage designs. Metal doesn’t rot, doesn’t attract insects, and can last 30+ years with only occasional cleaning.
Brick and stone are premium options that provide superior durability and aesthetic appeal. Brick lasts 50+ years with virtually no maintenance. Vinyl siding is budget-friendly and requires no maintenance, but it’s less durable than other options, typically lasting 15-20 years before replacement becomes necessary.
Roofing, Siding, and Weather Protection
Asphalt shingles are the standard roofing material for most garages. They’re affordable and last 15-20 years, though Chester County’s weather can shorten this lifespan.
Metal roofing offers significant advantages: it lasts 40-50 years, sheds snow and water more effectively than shingles, and requires virtually no maintenance. Standing seam metal roofing, with seams that run from peak to eave without exposed fasteners, is the most durable option and handles freeze-thaw cycles better than traditional shingles.
Proper drainage is essential regardless of roofing material. Gutters, downspouts, and grading around the garage foundation prevent water from pooling against the structure, which can lead to moisture infiltration and foundation cracking.
Insulation, Electricity, and HVAC Considerations
Insulation affects both comfort and utility costs. Fiberglass batts are the most common insulation material. Spray foam provides superior coverage and air sealing but costs more. For a garage in Chester County’s climate, R-15 to R-20 insulation in walls and R-30 in the ceiling is typical.
Electrical systems in a garage need to accommodate tools, lighting, and vehicle charging. A basic garage requires 100-amp service with circuits for lighting and outlets. A workshop garage might need 200-amp service with dedicated circuits for power tools.
HVAC is optional but increasingly common. A simple system might include a ceiling fan for air circulation and a small heater for winter comfort.
| Material | Lifespan | Maintenance | Cost Level | Best For |
|---|---|---|---|---|
| Wood siding | 20-30 years | High (refinish every 7-10 years) | Low-Medium | Traditional aesthetics |
| Metal siding | 30-40 years | Low (occasional cleaning) | Medium | Modern designs, low maintenance |
| Brick | 50+ years | Minimal | High | Long-term investment, curb appeal |
| Vinyl siding | 15-20 years | None | Low | Budget-conscious, short-term use |
| Asphalt shingles | 15-20 years | Moderate (inspect regularly) | Low-Medium | Standard, affordable option |
| Metal roofing | 40-50 years | Minimal | Medium-High | Long-term durability, severe weather |
| Standing seam metal | 40-50 years | Minimal | High | Premium durability, best performance |
The Custom Garage Building Process: From Consultation to Installation
Understanding the building process helps you know what to expect and when. Most custom garage builders follow a consistent timeline from initial consultation through final installation.
Step 1: Free Consultation and Site Assessment
The process begins with a free consultation where you discuss your needs, budget, and timeline. During the site assessment, the builder evaluates your property, measures the lot, identifies property lines, assesses drainage and slope, and notes obstacles like trees or utilities. The builder also discusses local zoning and permitting requirements, explaining setback rules, height restrictions, and what permits will be needed.
Step 2: Design and Customization
Based on the consultation and site assessment, the builder creates a design proposal including the structure’s footprint, height, roof style, material choices, door and window placement, and any special features. Once the design is final, the builder prepares detailed construction plans that are submitted to your township for permit approval.
Step 3: Quote and Permitting
With final plans in hand, the builder provides a detailed quote breaking down costs by category: foundation, framing, roofing, siding, doors, windows, electrical, and any other components. A transparent quote includes labor, materials, permits, and delivery.
Simultaneously, the builder submits the plans to your township for permit review. The review process typically takes 2-4 weeks. Once you approve the quote and the permit is issued, you sign a contract and provide a deposit (typically 25-50% of the total cost).
Step 4: Construction and Delivery
Construction typically begins within 2-4 weeks of permit approval. For a standard single-car or two-car garage, construction takes 3-6 weeks. Larger or more complex structures might take 8-12 weeks.
The builder coordinates delivery of materials, manages the construction crew, and keeps you updated on progress. Final installation includes setting the structure on the foundation, connecting utilities if needed, installing doors and windows, and final inspections. The entire process from initial consultation to completion typically takes 8-12 weeks.
Ask your builder for references from previous customers in your area. Speaking with homeowners who’ve had a custom garage built gives you insight into the builder’s quality, timeline reliability, and customer service. The best builders are happy to provide references and expect you to contact them.
Choosing a custom garage builder in Chester County is one of the most important decisions in this project. The right builder delivers a structure that lasts 30-40 years, requires minimal maintenance, and adds value to your property. Riehl Structures brings over 30 years of experience, Amish-built quality, and flexible financing options that make custom garages accessible to homeowners at every budget level. With free delivery within 30 miles of our West Chester location and no prepayment penalties on financing, we make the process stress-free from consultation through installation. Get a quote now and discover how a custom garage can transform your property.
Frequently Asked Questions
How much does it cost to build a custom garage in Chester County, PA?
Custom garage cost in Chester County PA varies significantly based on size, materials, features, and site conditions. Pricing depends on whether you choose an attached or detached garage, single-car or multi-car design, and options like insulation, electricity, and HVAC. Rather than estimate, contact a local builder for a free quote that reflects your specific needs, property layout, and customization preferences.
What's the difference between a detached garage and a pole barn garage?
A detached garage is a traditional structure with a full foundation, framed walls, and finished aesthetics that matches your home. Pole barn garages use post-frame construction, where large posts bear the load instead of foundation walls, reducing costs and providing open interior space. Pole barns are excellent for storage and workshops; detached garages offer more design flexibility and property value appeal. Your choice depends on budget, intended use, and aesthetic preferences.
Do I need a permit to build a custom garage in Chester County?
Yes, Chester County requires permits for garage construction. Permit requirements vary by township and depend on garage size, type (attached vs. detached), and setback distances from property lines. The permitting process typically involves submitting plans, paying fees, and scheduling inspections. Many custom garage builders assist with the permitting process or can guide you through requirements, so ask your builder about their support when you request a consultation.
What makes Amish-built garages more durable than mass-produced alternatives?
Amish-built garages emphasize hand-selected materials, traditional joinery, and meticulous attention to detail. Builders prioritize quality wood, proper seasoning, and solid construction techniques over speed and cost-cutting. This craftsmanship results in structures that resist weathering, require less maintenance, and often last decades longer than cheaper alternatives. Many homeowners report satisfaction with long-term durability, and local builders can provide references from customers who've owned their garages for years.
This article was written using GrandRanker

Copy Link