Cost to Build a Custom Pavilion: Complete Pricing Guide
Copy Link
Table of Contents
- Understanding the Cost to Build a Custom Pavilion
- Material Choices: Wood vs. Vinyl vs. Heavy Timber
- Timber Frame Pavilion Cost and Custom Design
- Wood Pavilion Kits Prices: Pre-Fabricated vs. Custom-Built
- Foundation Costs and Site Preparation Impact
- Pavilion Design Ideas and Roofing Material Selection
- Pergola vs Pavilion: Cost and Coverage Differences
- Permitting, Zoning, and Total Cost of Ownership
Cost to Build a Custom Pavilion: Complete Pricing Guide
Last Updated: July 17, 2026
Understanding the cost to build a custom pavilion requires looking beyond a simple price tag. The total investment depends on material choices, site conditions, structural complexity, and local regulations, factors that can swing your final bill by tens of thousands of dollars. This guide walks you through exactly what drives those costs, so you can make an informed decision without surprises.
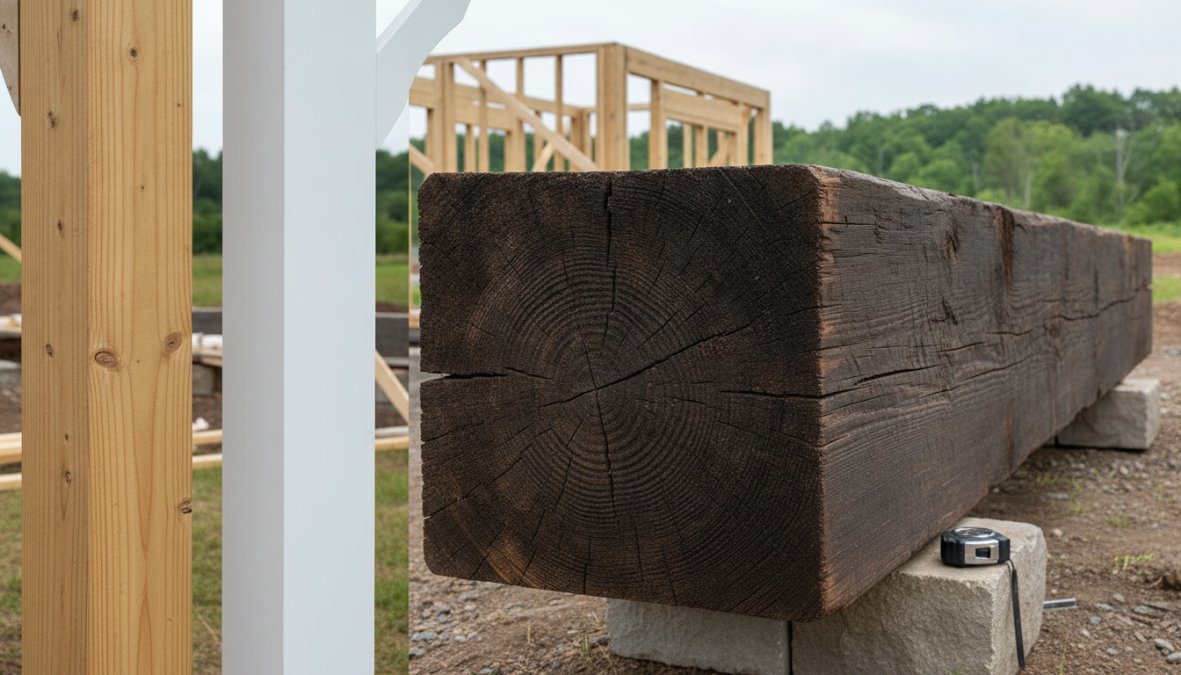
Understanding the Cost to Build a Custom Pavilion
A 12×16 foot pavilion represents a common starting point for residential projects. Every decision compounds: Do you want roofing? Pressure-treated lumber or premium cedar? Concrete foundation or ground-level posts? Each choice adds or subtracts meaningful dollars.
The most common mistake homeowners make is comparing only the base structure cost while ignoring site preparation, permits, and installation labor. These hidden costs often represent 30-40% of the total project expense.
What Factors Influence Pavilion Pricing
Several distinct cost drivers determine your final pavilion investment. Square footage is the first and most obvious, a 10×10 pavilion costs substantially less than a 20×20 structure, though larger pavilions achieve better economies of scale on materials per square foot.
Material selection is the second major lever. Pressure-treated lumber is the budget option. Cedar costs more upfront but lasts longer and looks better. Vinyl and composite materials command premium prices but eliminate ongoing maintenance. Heavy timber post-and-beam construction represents the premium tier, offering both durability and architectural presence.
Site preparation costs vary dramatically based on existing conditions. A level, well-draining lot might need only basic grading. A sloped property with poor drainage could require extensive site work, retaining walls, and specialized foundation solutions.
Labor costs fluctuate by region and season. Summer construction demand drives up installation pricing. Custom designs require more skilled labor than kit installations, which directly impacts your final bill.
Finally, permitting and regulatory compliance add a layer that many planners overlook. Zoning requirements, building permits, structural engineering reviews, and inspection fees vary wildly by jurisdiction.
| Factor | Impact on Cost | Typical Range |
|---|---|---|
| Square footage (per sq ft) | Primary driver | $25-$75+ per sq ft |
| Material type | High variance | Pressure-treated lowest; heavy timber highest |
| Site preparation | Often underestimated | $500-$5,000+ depending on conditions |
| Foundation type | Significant impact | Concrete slab vs. post footings vs. engineered solutions |
| Roofing materials | Major cost component | Open-air lowest; metal/shingles higher |
| Installation labor | 30-40% of total | Varies by region and complexity |
| Permits and engineering | Often overlooked | $200-$2,000+ depending on location |
Price Per Square Foot and Size Comparisons
A basic open-air pavilion with pressure-treated lumber might run $25-$40 per square foot. Add roofing, and you’re looking at $50-$75 per square foot. Premium materials and custom designs push that toward $100+ per square foot.
Size matters in unexpected ways. A small 8×8 pavilion might cost $35 per square foot because you’re spreading overhead and setup costs across just 64 square feet. A large 24×24 pavilion might drop to $45 per square foot because materials and labor are spread across 576 square feet. Location also matters enormously, a pavilion in suburban Pennsylvania costs less to build than the same structure in coastal California due to labor rates, material availability, and permit complexity.
Material Choices: Wood vs. Vinyl vs. Heavy Timber
Three material families dominate the pavilion market, each with distinct cost and performance profiles.
Pressure-treated lumber is the entry-level option. It’s affordable and treated to resist rot and insects, but requires re-staining or re-sealing every 2-3 years. Over a 20-year lifespan, those maintenance costs add up significantly.
Cedar and other premium hardwoods cost 40-60% more than pressure-treated lumber but deliver superior aesthetics and longevity. Cedar naturally resists rot and insects and requires less frequent maintenance. If you want your pavilion to look like a high-end outdoor living space, cedar is the material choice.
Vinyl and composite materials eliminate wood maintenance entirely. They cost 50-80% more than pressure-treated lumber but deliver decades of minimal-maintenance performance. For busy homeowners who don’t want to think about outdoor structure upkeep, vinyl and composites make financial sense despite the higher initial cost.
Heavy timber construction, the post-and-beam style, uses larger diameter posts and beams to create a more substantial, architecturally impressive structure. Heavy timber costs more because the material itself is premium and installation requires specialized skills.
Pressure-Treated Lumber and Cedar Options
Pressure-treated lumber runs $0.80-$1.50 per linear foot for standard 2×6 boards. A typical 16×20 pavilion might use 400-500 linear feet of lumber, putting material costs in the $400-$750 range. Cedar costs roughly double that, so material costs jump to $800-$1,500 for the same structure.
The real difference emerges over time. Pressure-treated lumber needs re-staining every 2-3 years at $500-$1,200 per application. Over 20 years, that’s 6-7 re-stains, totaling $3,000-$8,400 in maintenance labor and materials. Cedar needs less frequent attention, cutting maintenance costs roughly in half over the same period. From a purely financial standpoint, cedar’s higher upfront cost is often recovered through lower maintenance expenses.
Post and Beam vs. Pre-Fabricated Kits
Post-and-beam construction allows for custom dimensions, architectural details, and site-specific adaptations. The downside is complexity and cost, requiring more skilled labor and careful engineering.
Pre-fabricated kits are the opposite approach. The manufacturer designs standard pavilion sizes and ships them for assembly on-site. Kits are faster to install and cost less upfront, but you’re choosing from a limited menu of sizes and styles. For most homeowners, the choice comes down to this: Do you want a pavilion that matches your specific vision, or do you want to save money and accept a standard design?
Timber Frame Pavilion Cost and Custom Design
Timber frame pavilions represent the premium segment of the market. These structures use larger diameter posts (8×8, 10×10, or larger) and exposed beam joinery that creates a more substantial, architecturally significant appearance. A timber frame pavilion costs 30-50% more than an equivalent pressure-treated pavilion because the material itself is larger and more expensive, and the joinery requires skilled craftsmanship.
Custom design adds another layer of cost but delivers proportional value. A custom pavilion can be sized and shaped to fit your specific lot, oriented to capture views or provide privacy, and detailed to match your home’s architectural style.
Structural Engineering and Customization Features
Structural engineering is where custom pavilions diverge from kits. A custom pavilion requires an engineer to review soil conditions, wind loads, snow loads, and local building codes, then design the structure accordingly. Engineering costs range from $300-$1,500 depending on complexity.
Customization features that drive cost include roof pitch and style (flat roofs are cheapest; complex gable or hip roofs cost more), siding or screening (open-air pavilions cost less than those with walls), electrical and lighting ($800-$2,500), flooring (concrete slabs are baseline; composite decking or wood flooring costs more), and built-in features like benches, storage, counters, or grills. Every customization feature makes your pavilion more functional and more expensive.
Wood Pavilion Kits Prices: Pre-Fabricated vs. Custom-Built
Wood pavilion kits range from budget options around $2,000-$3,000 for small 8×8 structures to premium kits around $8,000-$12,000 for larger 16×20 pavilions with roofing. These prices typically include materials only; you still need to handle site preparation, foundation, and installation labor.
When you add labor costs, a kit pavilion often costs as much as a custom-built structure. A $5,000 kit might require $3,000-$5,000 in installation labor, bringing total project cost to $8,000-$10,000. At that price point, you could often commission a custom pavilion with better materials and design.
Quick-Ship Kits and Installation Labor Costs
Some manufacturers offer quick-ship kits that arrive within 2-4 weeks. Installation labor costs depend on kit complexity and local labor rates. A simple open-air kit might require 16-24 hours of skilled labor. A kit with roofing and detailed joinery might require 40-60 hours. At typical rates of $50-$100 per hour for skilled outdoor construction labor, that’s $800-$6,000 in labor costs.
A skilled builder can often construct a custom pavilion more efficiently than assembling a kit because they understand load paths and can optimize the building sequence. What looks like a cost disadvantage for custom builds often evaporates once you factor in realistic labor costs for kit assembly.
Foundation Costs and Site Preparation Impact
Foundation costs are where many pavilion projects get derailed. A simple concrete slab costs $800-$2,000 depending on size and site conditions. Concrete pier footings cost $1,500-$3,500 for a typical pavilion. Engineered foundations for challenging sites can exceed $5,000.
Site preparation often costs more than the foundation itself. If your lot is level and well-draining, preparation might be just grading and clearing, $300-$800. If your lot is sloped, has poor drainage, or has existing vegetation that needs removal, costs climb quickly. Extensive grading, drainage solutions, and retaining walls can easily reach $2,000-$5,000.
Concrete Slab and Foundation Types Explained
A concrete slab is a single continuous foundation poured across the entire pavilion footprint. It costs $1,500-$3,000 and offers excellent drainage and no frost heave issues. Slabs work best on level ground with good drainage.
Concrete pier footings use individual holes dug below the frost line, with concrete piers poured in each hole. This approach costs $1,500-$2,500 and works well on sloped terrain. The downside is no finished floor.
Post footings use special below-grade insulation to protect shallow footings from frost heave. They cost $800-$1,500 and work in many climates, though they require careful installation and aren’t suitable for extremely cold regions or poor-draining soil.
Pavilion Design Ideas and Roofing Material Selection
Pavilion design ranges from simple open-air structures to elaborate covered outdoor rooms. The most affordable design is a basic rectangular pavilion with four posts, a beam frame, and no roof. Adding a roof dramatically changes both cost and functionality. A simple gable roof costs less than a hip roof because it requires fewer materials and less complex joinery. Metal roofing is typically cheaper than asphalt shingles or wood shakes.
Design considerations that affect cost include roof overhang (more overhang protects the structure better but requires more material), siding or screening (three-sided or fully enclosed pavilions cost more than open structures), and architectural details like exposed joinery or decorative brackets. The best pavilion design balances your functional needs with your aesthetic preferences and budget constraints.
Customization Options and Upgrade Costs
Common upgrades include electrical and lighting ($800-$2,500) for ceiling fans, outdoor lighting, and outlets; screening or siding ($2,000-$5,000) to extend the usable season and protect against insects; flooring ($1,500-$4,000) with composite decking or wood creating a finished appearance; and built-in features ($1,000-$3,000+) like benches, storage, counters, or grills. Ask yourself: Does this feature align with how I’ll actually use the pavilion? Upgrades that serve your lifestyle deliver value; upgrades that look nice but don’t change how you use the space are expensive luxuries.
Pergola vs Pavilion: Cost and Coverage Differences
A pergola is an open-air structure with a slatted roof that provides dappled shade but not full weather protection. Pergolas cost less because they’re structurally simpler and use less material, typically $2,000-$5,000 installed.
A pavilion is a fully covered structure that provides complete protection from sun and rain. Pavilions cost more because they require proper roofing and better structural engineering, typically $5,000-$15,000+ installed. The choice depends on your climate and use case. In mild climates where you rarely get heavy rain, a pergola might be sufficient. In regions with significant precipitation or intense sun, a pavilion delivers more value. If you’re considering a pergola, understand that adding a roof later is expensive, it’s often better to build a pavilion from the start if weather protection matters to you.
Permitting, Zoning, and Total Cost of Ownership
Before committing to a pavilion project, contact your local building department and ask: Do I need a building permit? What setback requirements apply? Are there height restrictions? Do I need engineering plans? What inspection process applies? Permit costs typically range from $100-$500, but engineering plans can add $300-$1,500.
Building permits exist for legitimate reasons, they ensure structures are safe and comply with local codes. Skipping permits to save money is a false economy. An unpermitted structure can create problems when you sell your home, may not be covered by insurance, and could result in fines or orders to remove the structure.
Long-Term Maintenance and Total Investment
The true cost of a pavilion extends far beyond the initial build. Maintenance costs over 20-30 years often exceed the initial construction cost, especially for wood structures.
Pressure-treated lumber requires re-staining every 2-3 years ($500-$1,200 per application). Cedar requires less frequent maintenance but still needs attention every 4-5 years ($400-$1,000 per application). Vinyl and composite materials require minimal maintenance but may need occasional cleaning ($200-$500 annually). Metal roofing lasts 40-50 years, while asphalt shingles last 15-20 years and will need replacement during the pavilion’s lifespan.
Here’s the total cost of ownership calculation for a typical 16×20 pavilion:
- Initial construction: $8,000-$12,000
- Foundation and site prep: $2,000-$4,000
- Maintenance over 25 years (pressure-treated, re-staining every 3 years): $6,000-$10,000
- Roofing replacement (if asphalt shingles): $3,000-$5,000
- Total 25-year cost: $19,000-$31,000
This calculation reveals why premium materials often deliver better value. A cedar pavilion with metal roofing costs more upfront but requires less maintenance and has lower long-term costs. When evaluating pavilion options, think in terms of total cost of ownership, not just the initial price tag. A slightly more expensive structure that requires minimal maintenance often costs less over its lifetime than a budget option that demands constant attention.
The cost to build a custom pavilion ultimately depends on your specific needs, site conditions, and long-term vision for your outdoor space. Rather than chasing the lowest price, focus on understanding which features and materials deliver value for how you’ll actually use the structure. Whether you’re considering a simple open-air pavilion or a fully customized timber frame design, understanding these cost drivers will help you make an informed decision that balances budget with quality and longevity.
Frequently Asked Questions
What factors influence the cost to build a custom pavilion?
The cost to build a custom pavilion depends on size (square footage), material choices (pressure-treated lumber, cedar, vinyl, or heavy timber), site preparation requirements, foundation type (concrete slab vs. other options), roofing materials, structural complexity, customization features, and installation labor. Regional permitting and zoning requirements can also add to the total investment. Professional installation typically costs more than DIY, but ensures structural integrity and compliance.
How much does a timber frame pavilion cost compared to standard wood construction?
Timber frame pavilion construction generally costs more than standard post and beam designs because heavy timber requires specialized structural engineering, premium wood species, and skilled craftsmanship. However, timber frame pavilions offer superior durability, aesthetic appeal, and structural integrity. The exact timber frame pavilion cost depends on square footage, wood species selection, customization features, and whether you choose Amish-built or pre-fabricated kits. Request a custom quote to compare pricing for your specific project.
Should I buy wood pavilion kits or hire a professional for custom-built construction?
Wood pavilion kits prices are typically lower upfront but require DIY installation and may offer less customization. Custom-built pavilions cost more but provide tailored design, professional installation, and guaranteed structural integrity. Consider your timeline, skill level, and long-term maintenance plans. Professional installation ensures proper site preparation, foundation work, building permits, and compliance with zoning regulations. Many homeowners find the stress-free buying experience and warranty protection of custom-built structures justify the higher investment.
Do I need a building permit for a custom pavilion, and how much will it add to my total cost?
Most jurisdictions require building permits for permanent pavilion structures, especially those with concrete foundations or significant square footage. Permit costs vary by location but typically range from a few hundred to several thousand dollars depending on local zoning regulations and the pavilion's complexity. Permitting also involves inspection fees and potential engineering documentation. Skipping permits risks fines and complications during property sales. Factor permitting into your total cost of ownership and consult local authorities before starting your project.
This article was written using GrandRanker

Copy Link