Do I Need a Permit for a Shed? Complete Guide
Copy Link
Table of Contents
- Do I Need a Permit for a Shed? The Short Answer
- Understanding Shed Building Codes and Local Requirements
- Shed Size Without Permit: Square Footage Thresholds
- Setback Requirements and Property Line Rules
- Height Restrictions for Accessory Structures
- Electrical Permit for Shed: Utility and Foundation Requirements
- Consequences of Building Without a Permit
- Permit Requirements for Pre-Fab and Kit Sheds
Last Updated: July 16, 2026
When planning a backyard shed project, one of the first questions is: do I need a permit for shed construction? The answer depends on your local jurisdiction, the shed’s size, and its intended use. Understanding requirements upfront saves time, money, and legal headaches.
Building codes and zoning laws vary by municipality, but the core principle remains consistent: larger structures and those with permanent utility connections almost always require permits. This guide breaks down the key factors that determine whether you need a permit, what happens if you skip this step, and how to move forward with confidence.
Do I Need a Permit for a Shed? The Short Answer
Most residential sheds require some form of permit, though exemptions exist for smaller structures in many jurisdictions. Building permits are typically required when a shed exceeds certain square footage thresholds, has electrical or plumbing connections, or sits too close to property lines. A zoning permit may also be necessary depending on your local land use regulations.
The safest approach is to contact your local building department before construction begins. They’ll provide specific guidance for your property and intended use. Many homeowners assume they can build without permits for small structures, but this assumption frequently leads to costly violations, forced removal, or inability to sell the property later. A 15-minute phone call prevents major problems.
Understanding Shed Building Codes and Local Requirements
Building codes establish minimum standards for structural safety, foundation stability, and weather resistance. Your local building department enforces codes specific to your region, which may incorporate state-level standards, national building codes, or custom municipal requirements.
How Building Codes Differ by Municipality
Different jurisdictions interpret and apply building codes in varying ways. A 200-square-foot shed that’s permit-exempt in one county might require full permitting in an adjacent county. Coastal areas typically have stricter wind-load requirements. Regions with heavy snowfall demand stronger roofing and framing. Areas prone to flooding may require elevated foundations.
Many municipalities publish their complete zoning ordinance and building code requirements online. Search for "accessory structure," "shed," or "detached building" to find the exact thresholds and requirements that apply to your property.
Building Permit vs. Zoning Permit: What’s the Difference?
A building permit ensures your structure meets safety and construction standards. Building inspectors verify compliance at foundation, framing, and final stages.
A zoning permit (sometimes called a conditional use permit or variance) confirms that your structure complies with land use rules. It verifies setback distances from property lines, height limits, lot coverage restrictions, and whether the intended use is allowed on residential property.
Some jurisdictions require both permits. Others require only one. Some small sheds are exempt from both. Your building department will clarify which applies to your situation.
Shed Size Without Permit: Square Footage Thresholds
Square footage is one of the primary factors determining permit requirements. Most jurisdictions set exemption thresholds at specific sizes, recognizing that very small structures pose minimal risk.
Common Exemption Thresholds (100, 120, and 200 Square Feet)
Many municipalities exempt sheds under 100 square feet from building permits entirely. Some regions raise the exemption to 120 square feet, allowing a 10-by-12-foot shed. A few jurisdictions exempt sheds up to 200 square feet, though this is less common.
However, size exemptions rarely apply if you’re adding electrical service, plumbing, or HVAC systems. A 90-square-foot shed with a 240-volt outlet typically requires a permit despite being under the size threshold. Similarly, if your shed is closer to your property line than setback rules allow, size doesn’t matter, you’ll need a variance or zoning permit.
| Shed Size | Typical Permit Status | Common Conditions |
|---|---|---|
| Under 100 sq ft | Often exempt | Must meet setback and utility rules |
| 100-200 sq ft | Usually requires permit | Depends on jurisdiction and utilities |
| Over 200 sq ft | Almost always requires permit | Full building code compliance expected |
| With electrical/plumbing | Requires permit | Regardless of square footage |
When Larger Structures Always Require Permits
Any shed over 200 square feet almost universally requires a building permit. At this size, structural integrity becomes a significant concern. Sheds intended for habitation, even part-time, require permits regardless of size. Structures with permanent utility connections require permits even if they’re small.
Setback Requirements and Property Line Rules
Setback requirements specify the minimum distance your shed must maintain from property lines, easements, and your home’s foundation. Typical setback requirements range from 3 to 10 feet from property lines, with greater distances often required from the front of your property.
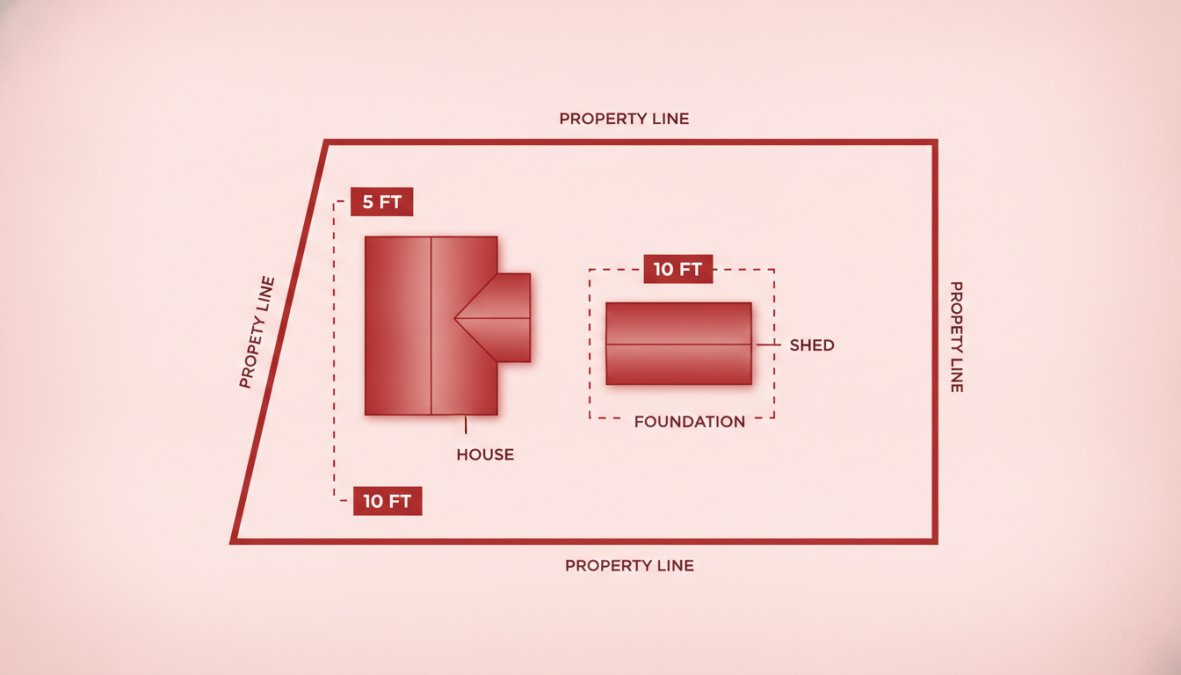
Easements complicate setback calculations. An easement gives utility companies the right to access underground lines, overhead cables, or drainage systems crossing your property. Building structures over easements is typically prohibited. Your property deed lists easements, and your local municipality can confirm their exact locations.
Before finalizing your shed location, verify setback rules, identify easements, and confirm that your planned placement complies with all applicable restrictions. Use your property survey to identify exact property lines. If you don’t have a recent survey, hire a surveyor to mark corners and lines. The cost of professional surveying ($300-600) is far less than correcting a placement error.
Height Restrictions for Accessory Structures
Height limits for accessory structures are typically lower than limits for primary residential buildings. A jurisdiction might allow a 35-foot primary residence but restrict accessory structures to 15 or 20 feet.
Measuring height correctly matters. Most codes measure from the highest finished grade (ground level after grading) to the highest point of the roof, excluding antennas or vents. Pitched roofs complicate height calculations. A shed with a 12:12 pitch reaches higher than one with a 4:12 pitch despite identical wall heights.
Roof accessories like cupolas, weathervanes, or satellite dishes typically don’t count toward height limits. However, verify this with your building department.
Electrical Permit for Shed: Utility and Foundation Requirements
Adding electrical service to a shed requires a separate electrical permit and inspection, even if the shed itself is permit-exempt. Electrical work must comply with the National Electrical Code and local amendments.
When You Need Utility Hookups and Inspections
If your shed will power tools, lighting, heating, or air conditioning, you need electrical service. Running a simple extension cord from your house is a temporary solution but creates fire hazards and isn’t code-compliant for permanent use. Proper electrical service means running a dedicated circuit from your home’s electrical panel to the shed.
This work requires a licensed electrician and an electrical permit in virtually all jurisdictions. Water service to a shed requires plumbing permits and inspection if you add it. Gas service (propane or natural gas) also requires permits and professional installation. Any permanent utility connection triggers permitting requirements, regardless of the shed’s size.
Foundation Type and Anchoring Requirements
Your shed’s foundation must be adequate for your soil type, climate, and structure size. Common foundation options include concrete pads, concrete piers, or concrete slab-on-grade. In frost-prone climates, foundations must extend below the frost line (typically 2-4 feet deep) to prevent heaving.
Anchoring is critical in high-wind areas. Sheds in coastal regions, plains states, or tornado-prone areas need structural ties connecting the roof to the walls and walls to the foundation. Building codes specify foundation requirements based on your location’s frost depth, wind speed, and soil conditions.
Poor foundation work is one of the most common post-construction problems. A shed that settles unevenly, shifts, or heaves creates structural stress and cracks walls. Investing in proper foundation design and installation prevents these costly issues.
Consequences of Building Without a Permit
Skipping the permitting process creates serious legal, financial, and practical problems that extend far beyond the initial construction phase.
Legal and Financial Penalties
Building without a permit violates local code and can result in fines ranging from a few hundred to several thousand dollars, depending on your jurisdiction and the violation’s severity. Some municipalities impose daily fines that accumulate until the violation is corrected.
Unpermitted structures create title issues. When you sell your property, the buyer’s title company discovers the unpermitted shed during their search. This may kill the sale entirely or require you to obtain retroactive permits before closing. Insurance companies may deny claims related to unpermitted structures, leaving you financially exposed if damage or injury occurs.
Retroactive Permitting: What to Do If You Already Built
If you’ve already built a shed without a permit, retroactive permitting is often possible. Contact your building department and explain the situation. Most jurisdictions have processes for addressing unpermitted work.
Retroactive permitting typically involves submitting as-built plans showing what you actually built, paying permit fees (often higher than prospective permit fees), and allowing inspectors to verify that the structure meets current code. If the structure doesn’t comply, you’ll need to make corrections or obtain a variance.
A variance is a formal request to deviate from code requirements. You’ll present evidence explaining why strict compliance is impossible and why your proposed alternative is acceptable. The cost and timeline for retroactive permitting vary widely. Simple cases might resolve in weeks for a few hundred dollars. Complex situations can take months and cost thousands.
Permit Requirements for Pre-Fab and Kit Sheds
Pre-fabricated and kit sheds are increasingly popular because they’re faster to assemble and often less expensive than custom-built structures. However, permitting requirements don’t change based on how the shed is constructed.
A prefab shed still needs a building permit if local rules require one. You’ll need to submit the manufacturer’s specifications to your building department along with your site plan showing setbacks and foundation details. Foundation requirements apply to kit sheds just as they do to custom structures. A kit might come with a simple skid or floor frame, but you’ll likely need to install it on a proper foundation meeting your local frost-line and soil requirements.
Some manufacturers provide documentation that accelerates permitting. If the kit meets or exceeds your local building code, the building department may approve it quickly.
How to Contact Your Local Building Department
Contacting your building department is the essential first step. Start by searching "[Your City/County] Building Department" or "[Your City/County] Zoning Department" online. Most municipalities have websites listing contact information, office hours, and published code documents.
Call during business hours and ask specifically about shed permitting. Provide your address so staff can identify your property’s zoning classification and any special conditions. Ask about size exemptions, setback requirements, electrical and utility rules, and foundation standards for your area.
Many building departments offer free pre-permit consultations. If your building department is unresponsive or unclear, request written guidance in an email so you have documentation.
Building a shed without understanding local permit requirements is one of the costliest mistakes homeowners make. The permitting process exists to ensure your structure is safe, properly situated on your property, and compliant with community standards. Taking time upfront to contact your building department, understand requirements, and obtain proper permits protects your investment and prevents serious legal and financial consequences.
Frequently Asked Questions
What size shed can I build without a permit?
Most jurisdictions exempt accessory structures under 100-120 square feet from permitting, though some allow up to 200 square feet. However, exemptions vary significantly by location, some municipalities require permits for any detached structure, while others impose additional conditions like setback distance or foundation type. Always check with your local building department before assuming your shed is exempt, as zoning ordinances and building codes differ widely.
What happens if I build a shed without a permit when one is required?
Building without a required permit can result in fines, orders to remove or modify the structure, difficulty selling your property, and denial of insurance claims. You may also face code compliance violations that require costly remediation. The consequences of building without a permit vary by municipality but often include legal liability and property value impacts. Retroactive permitting is sometimes available, contact your building department immediately if you've already built without one.
Do I need an electrical permit for my shed if I want to add power?
Yes, if you plan to install electricity, plumbing, or HVAC in your shed, you almost certainly need an electrical permit and will require inspections by a licensed building inspector. Even simple utility hookups must comply with the building code and community development code. The permit process ensures your shed meets structural integrity standards and safety requirements. Non-habitable sheds without utilities typically have fewer permitting requirements than those with electrical connections.
What if I already built a shed without a permit?
Retroactive permitting is possible in many jurisdictions. Contact your local building department and explain the situation, they can assess whether the shed meets current building codes and may allow you to obtain a permit after the fact, though this may require modifications or inspections. Acting quickly is important, as delaying disclosure can complicate matters. Some municipalities charge higher fees for retroactive permits, but it's far better than facing enforcement action or consequences when selling your property.
This article was written using GrandRanker

Copy Link