Cost of Custom Backyard Pavilion: 2026 Pricing Guide
Copy Link
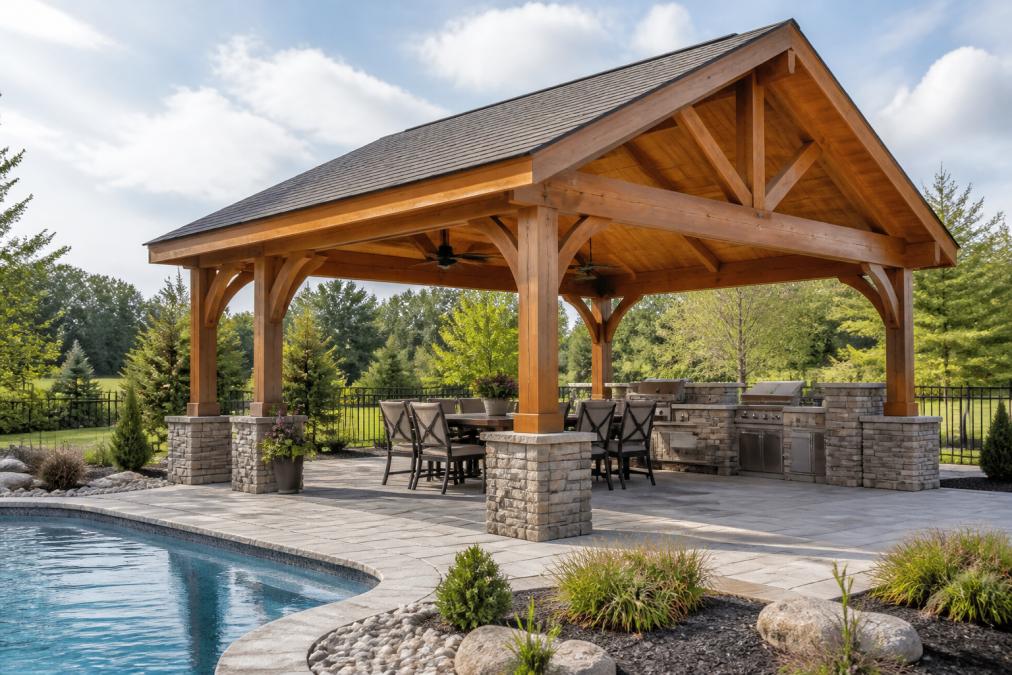
Table of Contents
- What Determines the Cost of Custom Backyard Pavilion Structures
- Materials: The Foundation of Pavilion Pricing
- Size, Design, and Labor Costs Explained
- Pavilion vs Pergola Cost: Which Structure Fits Your Budget
- Backyard Pavilion Permit Requirements in Chester County
- Outdoor Living Structure Financing Options for Your Project
- DIY vs. Professional Installation: Cost and Durability Trade-offs
- Budgeting Tips to Maximize Value in Your Pavilion Investment
- Frequently Asked Questions
Last Updated: September 1, 2026
What Determines the Cost of Custom Backyard Pavilion Structures
The cost of custom backyard pavilion structures depends on material choice, design complexity, labor intensity, local permitting requirements, and site preparation. Understanding these variables helps you avoid unexpected expenses mid-project.
Two structures that look similar can have vastly different price tags based on foundation type, roof system, wood grade, and site work. At Riehl Structures, we’ve built many custom pavilions across West Chester and the surrounding region, and projects that stay on budget are those where homeowners understand these cost drivers upfront.
The biggest mistake is assuming pavilion pricing scales linearly with size. A 12×16 pavilion doesn’t cost twice as much as a 12×8 one because certain costs, permits, foundation work, basic labor setup, don’t double when you add square footage. Conversely, premium materials and advanced roof designs add disproportionate costs.
Before getting quotes, decide your priorities: Do you want maximum shade coverage, or is aesthetics more important? Are you building for year-round use or seasonal entertaining? These choices drive material selection, which drives cost more than anything else.
Materials: The Foundation of Pavilion Pricing
Material selection is the single largest lever you control when budgeting for a custom backyard pavilion. Wood type, roof covering, and finishing treatments represent the bulk of material costs.
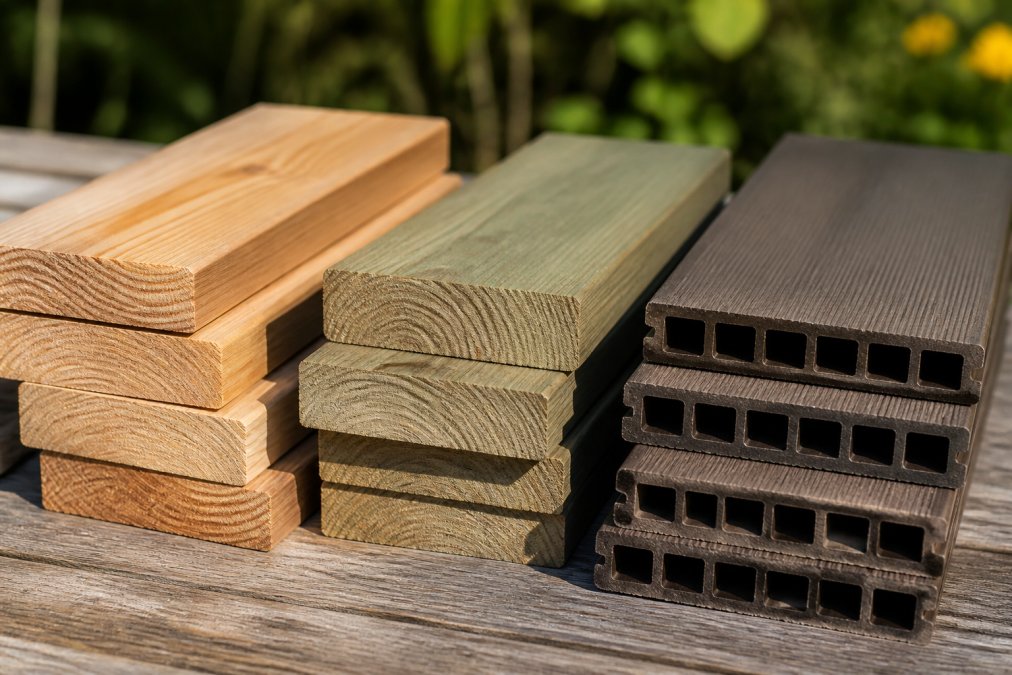
Pressure-treated lumber is the budget-conscious choice. It’s chemically treated to resist rot and insect damage, extending its lifespan significantly. The trade-off is appearance: pressure-treated wood has a greenish or grayish cast that some homeowners find less attractive than premium hardwoods.
Cedar and redwood sit in the mid-range. Both are naturally rot-resistant and develop a silvery-gray patina over time. Cedar has a pleasant aroma and fine grain that many prefer aesthetically. It requires periodic maintenance, staining or sealing every 2-3 years, to maintain appearance and protect against weathering.
Composite materials and engineered wood offer the highest upfront cost but the lowest maintenance. They don’t rot, don’t splinter, and don’t require staining or sealing. For homeowners who want to build once and forget about it for a decade, composites justify their premium price.
Roofing material choices matter equally. Corrugated polycarbonate panels are affordable and let light through. Metal roofing costs more but offers superior durability and a finished appearance. Shingles or metal shakes add significant cost but blend seamlessly with your home’s architecture.
Pressure-treated lumber contains chemical preservatives. If you have young children who’ll be crawling on railings or horizontal surfaces, ask your builder about low-VOC treatments. Untreated cedar is a safer choice for areas where kids spend extended time.
Size, Design, and Labor Costs Explained
A 10×10 pavilion is fundamentally different from a 16×20 one, but the cost relationship isn’t proportional. The smaller structure might cost 40% less, not 60% less, because certain expenses don’t scale with square footage.
Foundation and site preparation costs are largely fixed. Whether you’re building a small pavilion or a large one, you need to level the ground, compact the soil, and install a proper foundation. A concrete slab or gravel base with pressure-treated skids represents a baseline expense that doesn’t shrink much if you downsize the structure.
Roof complexity adds cost in ways that aren’t immediately obvious. A simple gable roof costs less than a hip roof. A hip roof looks more sophisticated and sheds water better in all directions, but it requires more materials and more complex framing. Vaulted or coffered ceilings add even more expense because they require custom carpentry and additional support structure.
Labor costs depend on site conditions and builder expertise. A flat, accessible backyard with utility clearance is straightforward. An uneven yard, overhead power lines, or difficult access increases labor time. Custom design details, curved beams, decorative brackets, built-in benches, or integrated lighting, each add labor hours.
The sweet spot for cost efficiency is usually a 12×16 or 14×16 pavilion with a simple gable roof and pressure-treated framing. It’s large enough to accommodate a dining table and seating, but not so large that foundation and roofing costs become prohibitive.
Pavilion vs Pergola Cost: Which Structure Fits Your Budget
A pergola seems simpler, so many assume it’s cheaper than a pavilion. The reality is more nuanced.
A pergola is an open-roof structure with cross-beams that create partial shade. It typically costs less than a fully roofed pavilion because you’re not paying for roof panels or a complete weather-tight covering. However, pergolas don’t provide full sun protection on hot days, and they offer no rain protection.
A pavilion gives you weather protection and full shade. You can use it during light rain, and you get consistent shade regardless of the sun’s position. The trade-off is higher cost due to the roof system and more complex structural engineering.
The decision comes down to how you’ll use the structure. If you want a covered dining area where you’ll entertain year-round, a pavilion is worth the extra investment. If you’re building primarily for aesthetic appeal and partial shade, a pergola delivers more value per dollar.
Many homeowners in the West Chester area choose pergolas as a stepping stone, building one first, then adding a roof system later if they want full coverage.
Backyard Pavilion Permit Requirements in Chester County
Permit requirements for backyard pavilion structures in Chester County vary by municipality, but certain standards apply consistently. Before finalizing your design or budget, understand what your local township requires.
Most townships in Chester County require a building permit for any structure over 100 square feet. A 12×16 pavilion (192 square feet) definitely needs one. The permit process typically includes submitting detailed plans, paying a permit fee, and scheduling an inspection once construction is complete.
Setback requirements are common. Your township likely requires that the pavilion be set back a certain distance from property lines, often 10 to 20 feet depending on the zone. Roof pitch and height restrictions sometimes apply to maintain neighborhood aesthetics and ensure proper water management.
Foundation requirements depend on local soil conditions and frost depth. Chester County’s frost line is typically 36-42 inches deep, which means footings must extend below that depth to prevent frost heave (usda.gov). A professional builder knows this; a DIY approach might miss it, leading to structural problems within a few years.
The permit fee varies by municipality and structure size, typically ranging from a few hundred dollars to over a thousand for larger structures.
Never skip the permit process to save money. An unpermitted structure can create liability issues, complicate future home sales, and result in fines or orders to remove the structure. Insurance may not cover damage to unpermitted structures.
Outdoor Living Structure Financing Options for Your Project
If the cost of custom backyard pavilion structures exceeds your immediate budget, financing options exist that don’t require home equity or prepayment penalties.
Personal loans are faster than home equity lines of credit and don’t require collateral, though they typically carry higher interest rates. Rates depend on your credit score and the loan amount.
Rent-to-own financing is increasingly popular for outdoor structures. This approach lets you use the pavilion immediately while paying it off over time. With rent-to-own, you make monthly payments, and after a set period (typically 3-5 years), you own the structure outright. No home equity required, and many programs allow early payoff without penalties.
At Riehl Structures, we offer flexible financing options designed for homeowners in West Chester and the surrounding areas who want to invest in their outdoor space without carrying a mortgage-style debt load. Our financing partners work with various credit profiles, and we don’t require prepayment penalties, if you want to pay off your pavilion early, you can do so without extra charges.
Compare the total cost of financing, not just the monthly payment. A low monthly payment spread over seven years costs more in interest than a higher payment over three years.
DIY vs. Professional Installation: Cost and Durability Trade-offs
Building a pavilion yourself can save money on labor, but the savings are often smaller than homeowners expect, and the risks are larger.
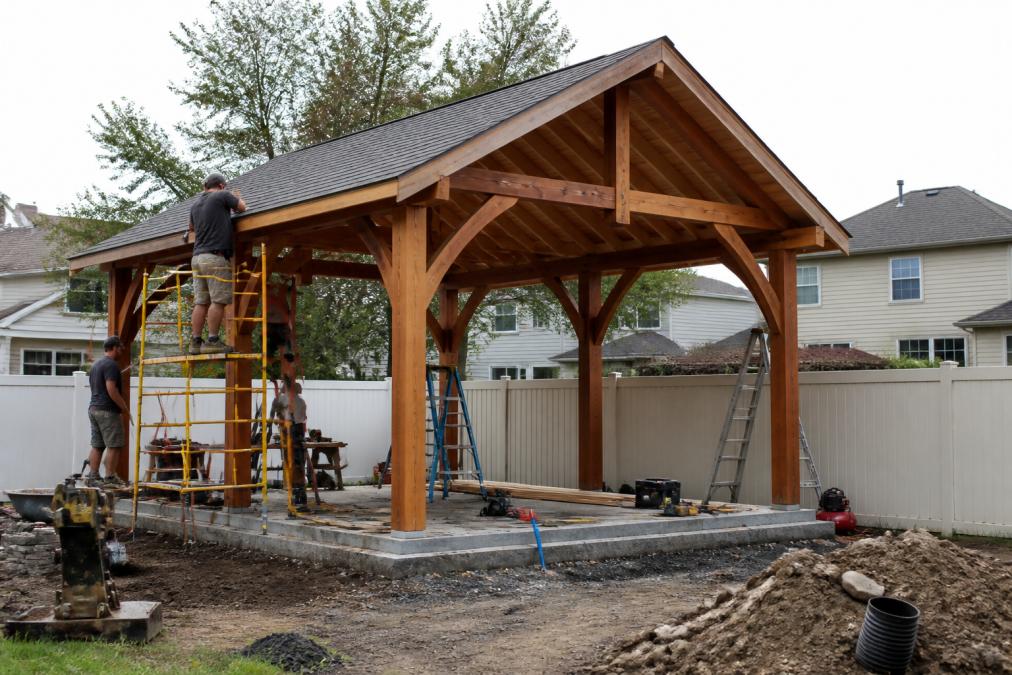
A professional builder handles permitting, site preparation, foundation work, and structural assembly. They have tools you don’t own and know local code requirements. If something goes wrong, they carry liability insurance. If your DIY pavilion fails structurally or causes injury, you’re liable.
The labor cost for professional installation typically represents 40-50% of the total project cost (bls.gov). DIY projects rarely stay on budget, you’ll likely need to rent equipment, buy tools you don’t have, and make multiple trips to the supply store. Time investment is also significant; a professional crew might finish in a week; a DIY project might stretch over months of weekends.
Durability is where professional installation really pays off. A builder who’s installed many pavilions knows how to set footings properly, space fasteners to prevent wood movement, and seal joints to prevent water intrusion. Small mistakes in these areas lead to structural problems within 3-5 years.
The hybrid approach works well for many homeowners: hire professionals for the foundation, framing, and roof system, then handle finishing work yourself. This reduces labor cost while ensuring structural integrity.
Professional installation typically costs more upfront but saves money and headaches over the structure’s lifetime. The cost of custom backyard pavilion structures built by professionals includes quality assurance and durability that DIY rarely matches.
Budgeting Tips to Maximize Value in Your Pavilion Investment
Smart budgeting means prioritizing what matters most and making intentional trade-offs elsewhere.
Start with a clear budget range, then subtract 10% as a contingency. Outdoor projects often encounter unexpected site conditions, hidden utilities, poor soil, or drainage issues, that require extra work.
Prioritize materials over size. A smaller pavilion built with quality materials and proper craftsmanship will outlast and outperform a larger one built with cheap materials and rushed labor. A 12×14 pavilion with cedar framing and a metal roof will serve you better for 20 years than a 16×20 pavilion with pressure-treated framing and polycarbonate panels.
Phase your project if budget is tight. Build the basic structure now, then add amenities later. This spreads costs and lets you adjust based on how you actually use the space.
Get multiple quotes from builders with experience in West Chester and Chester County. Local builders understand permit requirements, soil conditions, and seasonal considerations specific to your area.
Request a detailed breakdown of costs. A good quote separates materials, labor, permits, site preparation, and contingency. Don’t automatically choose the lowest bid, the cheapest quote often reflects corner-cutting. A mid-range quote from a builder with strong references is usually the best value.
Consider long-term maintenance costs when evaluating material options. Over 15 years, quality materials that require minimal upkeep often cost less than cheaper materials requiring frequent maintenance.
Building a custom backyard pavilion is a significant investment that transforms how you use your outdoor space. Understanding the cost of custom backyard pavilion structures helps you make decisions that align with your budget and needs. At Riehl Structures, we specialize in custom pavilions built with Amish craftsmanship and attention to detail. Our team handles everything from design consultation to permitting to installation, with flexible financing options and free delivery within 30 miles of West Chester. Get a quote now to see how we can bring your backyard vision to life.
=== FAQ ANSWERS (audit these too, same rules) ===
[1] Q: What factors influence the price of a custom outdoor pavilion?
A: The cost of a custom backyard pavilion depends on several key factors: the materials you select (wood type, composite, or hybrid), the total square footage and height, roof style and coverage, foundation requirements for your specific lot, labor complexity, and local permit and inspection fees. Site conditions matter too, uneven terrain, soil type, and accessibility for construction equipment can add to the final cost. Custom design work and any special features like electrical wiring or built-in seating also affect pricing.
[2] Q: Do I need a building permit for a pavilion in Chester County?
A: Most municipalities in Chester County require a building permit for permanent pavilion structures, especially those with roofs and foundations. Permit requirements vary by township and depend on the pavilion’s size, whether it’s attached to your home, and setback distances from property lines. You’ll typically need to submit site plans and structural drawings. Many homeowners find the permitting process straightforward when working with an experienced builder who handles the documentation and inspections as part of the project.
[3] Q: How does financing work for outdoor living structures?
A: Flexible financing options for outdoor living structures include rent-to-own programs, traditional home improvement loans, and payment plans with no prepayment penalties. Rent-to-own allows you to pay monthly and build ownership over time without requiring home equity. Traditional financing through banks or credit unions may offer lower interest rates if you qualify. Always review the total cost over the payment period and confirm there are no hidden fees or early payoff penalties before committing to any financing option.
[4] Q: What’s the difference between a gazebo and a pavilion cost-wise?
A: Pavilions typically cost less than gazebos because they have simpler roof structures and often use open-sided designs. Gazebos usually feature octagonal or hexagonal shapes with more complex framing, decorative details, and sometimes screened sides, which increases material and labor costs. Both structures can be customized, but a basic pavilion with a simple pitched roof generally represents a more budget-friendly entry point into permanent outdoor living spaces. Your specific design choices matter more than the structure type itself.
Frequently Asked Questions
What factors influence the price of a custom outdoor pavilion?
The cost of a custom backyard pavilion depends on several key factors: the materials you select (wood type, composite, or hybrid), the total square footage and height, roof style and coverage, foundation requirements for your specific lot, labor complexity, and local permit and inspection fees. Site conditions matter too, uneven terrain, soil type, and accessibility for construction equipment can add to the final cost. Custom design work and any special features like electrical wiring or built-in seating also affect pricing.
Do I need a building permit for a pavilion in Chester County?
Most municipalities in Chester County require a building permit for permanent pavilion structures, especially those with roofs and foundations. Permit requirements vary by township and depend on the pavilion’s size, whether it’s attached to your home, and setback distances from property lines. You’ll typically need to submit site plans and structural drawings. Many homeowners find the permitting process straightforward when working with an experienced builder who handles the documentation and inspections as part of the project.
How does financing work for outdoor living structures?
Flexible financing options for outdoor living structures include rent-to-own programs, traditional home improvement loans, and payment plans with no prepayment penalties. Rent-to-own allows you to pay monthly and build ownership over time without requiring home equity. Traditional financing through banks or credit unions may offer lower interest rates if you qualify. Always review the total cost over the payment period and confirm there are no hidden fees or early payoff penalties before committing to any financing option.
What’s the difference between a gazebo and a pavilion cost-wise?
Pavilions typically cost less than gazebos because they have simpler roof structures and often use open-sided designs. Gazebos usually feature octagonal or hexagonal shapes with more complex framing, decorative details, and sometimes screened sides, which increases material and labor costs. Both structures can be customized, but a basic pavilion with a simple pitched roof generally represents a more budget-friendly entry point into permanent outdoor living spaces. Your specific design choices matter more than the structure type itself.
This article was written using GrandRanker

Copy Link