7 Reasons Why Amish Built Structures Last Longer
Copy Link
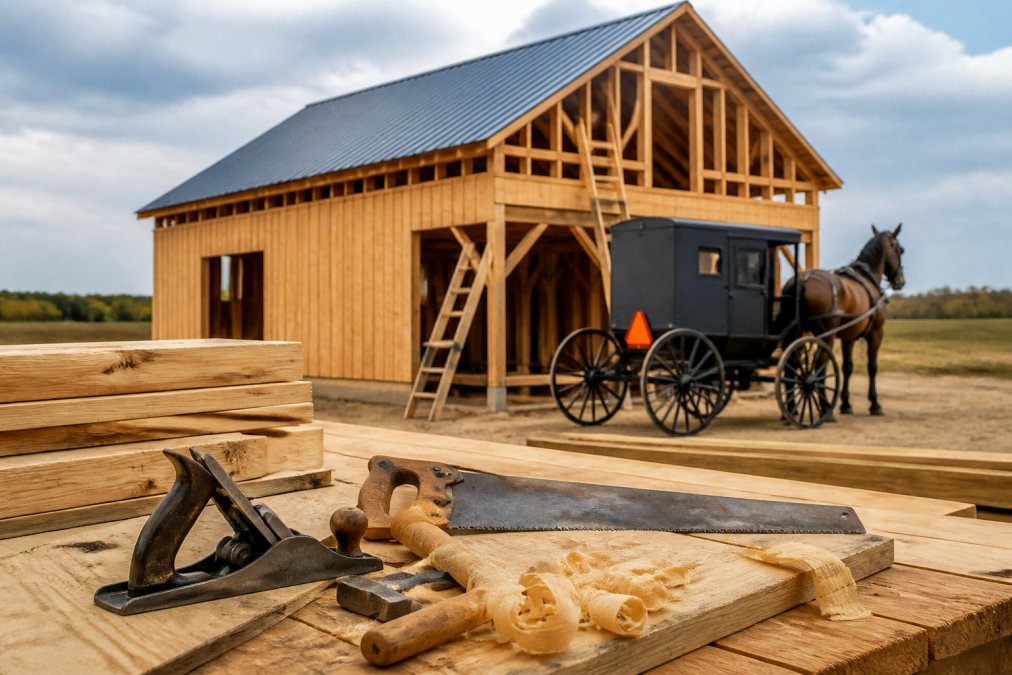
Table of Contents
- 1. Superior Wood Selection and Grading
- 2. Hand-Joinery and Traditional Joinery Methods
- 3. Attention to Detail in Every Component
- 4. Amish Shed Durability vs Mass Produced Construction
- 5. Proper Ventilation and Moisture Management
- 6. Custom Amish Outdoor Structures Built for Your Climate
- 7. Timeless Design That Resists Obsolescence
- Amish Built Sheds in Chester County, PA: Local Craftsmanship You Can Trust
Last Updated: August 20, 2026
1. Superior Wood Selection and Grading
When Amish craftsmen source materials for outdoor structures, they apply standards that mass-produced manufacturers rarely match. Amish builders prioritize lumber that’s been properly dried and seasoned, often allowing wood to cure for extended periods before use. This process removes moisture slowly and evenly, preventing the warping, splitting, and cracking that plague structures built with green or insufficiently dried wood. Mass-produced sheds typically use faster-dried lumber to meet production timelines, which can trap internal stress that eventually causes failure.
Amish craftsmen also reject boards showing defects, knots, grain irregularities, or stress marks that would be acceptable in factory construction. They understand that a single compromised board can become a weak point in an entire structure. For structures exposed to Pennsylvania weather, Amish builders favor naturally rot-resistant wood species over pressure-treated lumber, which can degrade over time. This attention to material quality is why Amish built structures in Chester County, PA, often outlast their cheaper counterparts by decades.
2. Hand-Joinery and Traditional Joinery Methods
The way pieces of wood connect determines how a structure responds to stress, weather, and time. This is where hand-joinery separates Amish built structures from mass-produced alternatives.
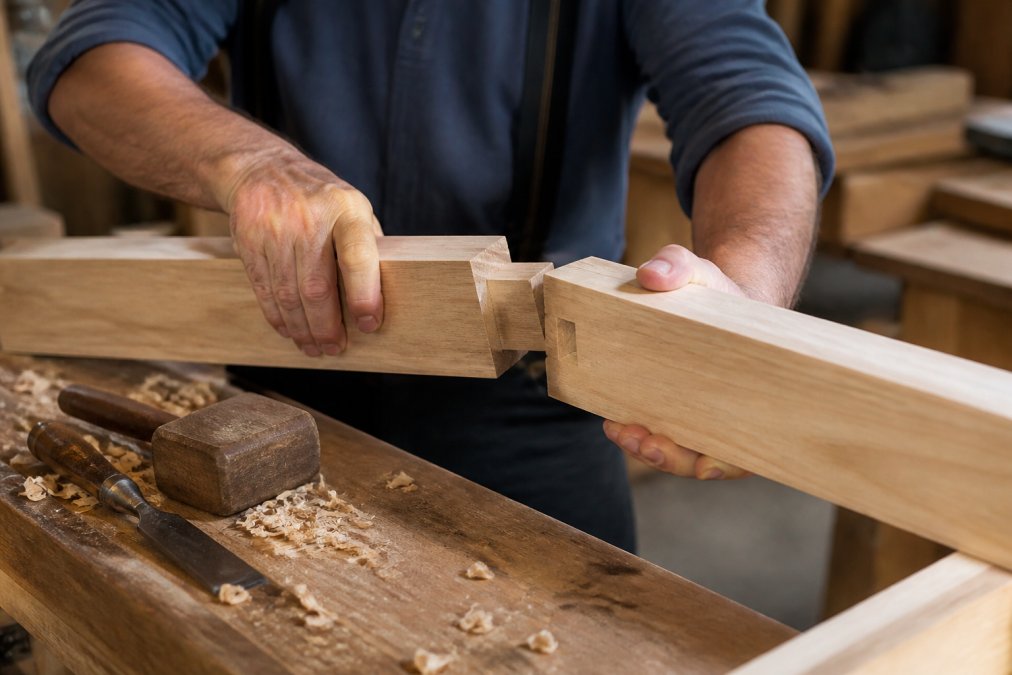
Traditional joinery methods like mortise-and-tenon joints, dovetails, and lap joints create mechanical connections that don’t rely on fasteners alone. When a tenon fits precisely into a mortise, the two pieces lock together with inherent strength. These joints actually tighten slightly as wood naturally shrinks over time, making the structure more solid.
Mass-produced structures typically use butt joints, simply nailing or screwing boards end-to-end. This approach is fast and cheap but creates stress points where fasteners bear all the load. When wood moves with temperature and humidity changes, the connection weakens. Screws pull loose, nails pop, and the joint fails.
Hand-joinery requires skill and time, but the result is a structure where stress is distributed across the entire joint. Amish builders also understand grain direction and wood movement in ways that influence joint design, preventing the structural failures that emerge when mass production treats all boards identically.
3. Attention to Detail in Every Component
Durability is embedded in dozens of small decisions made throughout construction. Amish craftsmen approach every component with the assumption that it will be exposed to weather and use for decades.
Details like roof pitch matter. A roof that’s too flat allows water to pool; Amish builders typically use steeper pitches than minimum code requires, ensuring water runs off quickly. Gutters and downspouts are sized generously and positioned to direct water away from the structure’s base.
Ventilation is built into the design from the start. Proper airflow prevents moisture from accumulating in hidden spaces where mold and rot thrive unseen. Flashing is installed carefully to prevent water intrusion, and caulking and sealant are applied generously at vulnerable points. Paint or stain is applied in multiple coats with proper drying time between applications.
Even hardware receives attention. Hinges, latches, and fasteners are often selected for durability rather than cost. Stainless steel or galvanized hardware resists corrosion; cheap hardware rusts and fails. The base of a structure is often treated with extra protection to prevent ground moisture from wicking up into the wood, and interior bracing is strong, not minimal.
4. Amish Shed Durability vs Mass Produced Construction
Mass production prioritizes speed and cost. A factory can produce a shed in hours using pre-cut components and standardized fasteners. The structure meets building code minimums and comes with a warranty, often 1-3 years. The design assumes a lifespan of 5-10 years.
Amish construction assumes a different timeline. The builder expects the structure to outlast the original owner. This mindset changes every decision. Materials are chosen for longevity, joinery is engineered for strength, and details are refined through generations of experience.
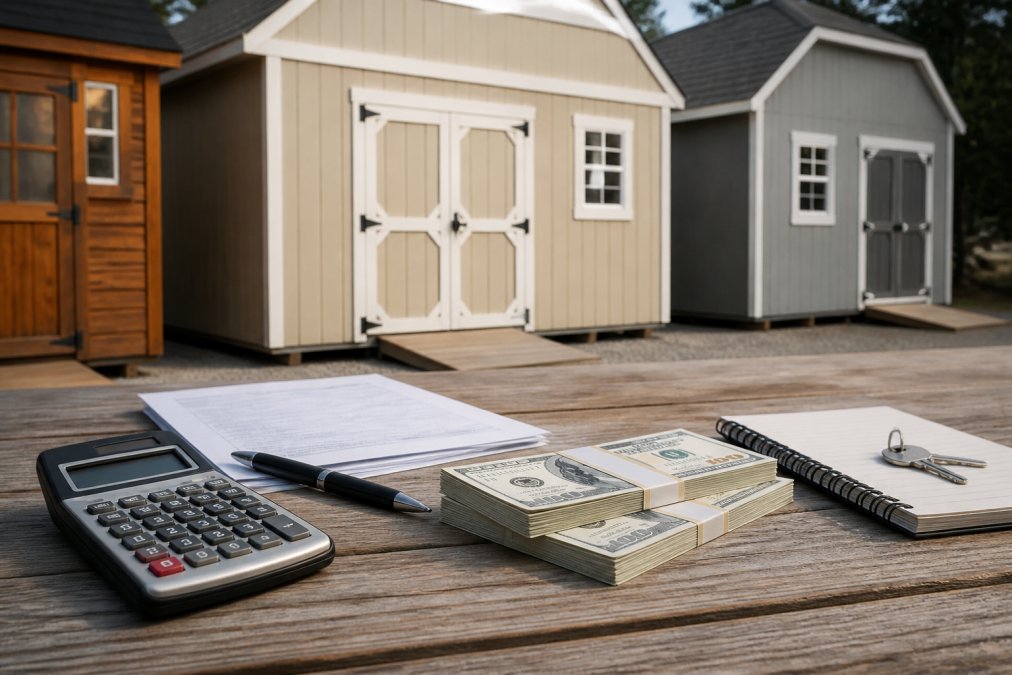
Amish built sheds in Chester County, PA, regularly reach 25-40 years with minimal major repairs. Mass-produced sheds often show significant deterioration within 10-15 years. Cost-per-year reveals the true value: a mass-produced shed might cost less upfront but requires replacement sooner, while an Amish built structure costs more initially but lasts so much longer that the annual cost is actually lower.
Quality control also differs. In mass production, structures ship if they meet specifications. An Amish builder applies judgment beyond specifications. If a board doesn’t feel quite right or a joint isn’t as tight as it should be, it gets fixed or replaced.
5. Proper Ventilation and Moisture Management
Water causes rot, promotes mold growth, and can destroy a structure from the inside out. Amish builders understand that preventing moisture accumulation is more important than preventing water entry alone.
Ventilation design in Amish built structures reflects this principle. Vents are positioned to create airflow paths that encourage moisture to escape. In a shed, vents near the roof peak let warm, moist air rise and exit, combined with lower vents that allow replacement air to enter. This approach differs sharply from mass production, where vents are often minimal, just enough to meet code.
Ground moisture is managed through foundation design. Structures are typically built on a raised base or proper foundation that prevents water from wicking up from soil into the wood. Gravel or stone beneath the structure allows water to drain rather than pool. Interior surfaces are also considered, with slight gaps or ventilation to allow air circulation behind them, preventing moisture from concentrating in hidden spaces where it can cause rot.
6. Custom Amish Outdoor Structures Built for Your Climate
One reason Amish built structures last longer is that they’re often designed specifically for the climate where they’ll stand. Rather than applying a one-size-fits-all design, Amish builders adapt their approach based on local weather patterns.
In Pennsylvania, this means accounting for significant seasonal variation. Winters bring snow load and freeze-thaw cycles; summers bring humidity and heavy rain. Roof design is adapted to local conditions. In areas with heavy snow, steeper roofs shed snow faster. In humid regions, ventilation is more aggressive to manage moisture.
Wall design and siding choices reflect local experience. In Pennsylvania, where moisture is a concern, siding materials and installation methods are chosen to shed water quickly and allow the wall to dry if water penetrates. Foundation and base design accounts for frost depth and ground conditions.
This climate-specific adaptation is rarely seen in mass production. A factory builds the same structure for Pennsylvania, Florida, and Arizona. Amish builders, by contrast, have generations of experience with their local climate and apply that knowledge to every structure.
Riehl Structures, a family-owned business in West Chester, PA, with over 30 years of experience, applies this principle to every custom Amish outdoor structure. Their builders understand Pennsylvania’s weather intimately and design accordingly.
7. Timeless Design That Resists Obsolescence
A structure that lasts physically might still become obsolete if its design feels dated. Amish built structures often avoid this problem because their design is fundamentally timeless.
Mass-produced structures sometimes incorporate trendy elements, specific colors, or fashionable proportions that look dated within a few years. Amish design tends toward simplicity and proportion. Clean lines, balanced proportions, and classic forms don’t feel dated because they were never trendy to begin with.
This timelessness extends to customization. Rather than offering fixed color options, Amish builders often work with owners to create a structure that complements the existing home and landscape. Natural wood, properly finished, develops character over time rather than looking worn. Quality hardware and details that are built to last also look intentional rather than cheap.
When a structure is well-built, well-designed, and clearly made to last, owners tend to maintain it. They invest in upkeep because the structure clearly deserves it. Mass-produced structures that feel disposable often receive minimal maintenance, which accelerates their decline.
Amish Built Sheds in Chester County, PA: Local Craftsmanship You Can Trust
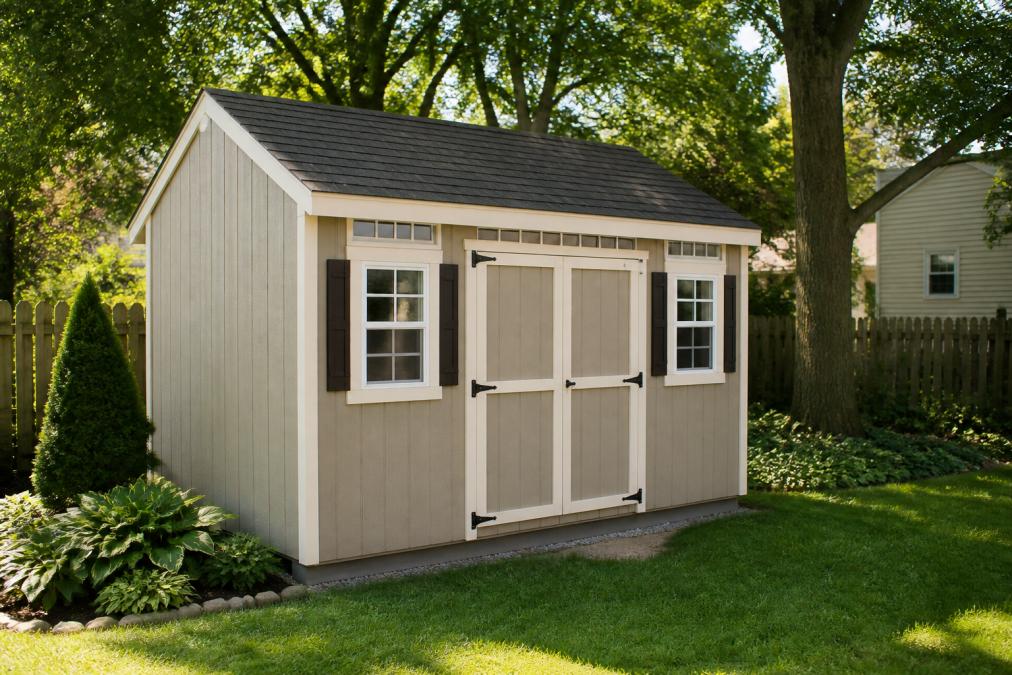
The reasons why Amish built structures last longer aren’t mysterious. They reflect a fundamentally different approach to construction, one that prioritizes durability, quality, and longevity over cost and speed.
In Chester County and the surrounding region, homeowners have witnessed this durability firsthand. Structures built decades ago by Amish craftsmen continue to serve their original purpose with minimal deterioration. When you’re considering an outdoor structure for your property, the choice between mass production and Amish craftsmanship ultimately comes down to how long you want it to last. A cheaper shed that requires replacement in 10 years is more expensive over time than a well-built structure that lasts 30 years.
Riehl Structures brings 30+ years of family-owned experience to every custom Amish outdoor structure, from sheds and garages to greenhouses and pavilions. Their builders apply the principles that make Amish built structures durable: superior materials, traditional joinery, meticulous attention to detail, proper ventilation and moisture management, climate-appropriate design, and timeless aesthetics. Every structure is customized to fit your specific needs and property, ensuring it will serve your family for decades.
With flexible financing options including rent-to-own terms with no prepayment penalties and no home equity required, plus free delivery within 30 miles of their West Chester and King of Prussia locations, Riehl Structures removes the barriers to owning a structure built to last.
Frequently Asked Questions
What makes Amish-built structures more durable than mass-produced ones?
Amish-built structures outlast mass-produced alternatives because they're constructed using superior wood selection, hand-joinery techniques, and meticulous attention to detail. Craftsmen spend time on proper ventilation systems, moisture management, and structural reinforcement that factory-built sheds skip to reduce costs. Each structure is built to withstand decades of weather exposure, whereas mass-produced sheds often use cost-cutting materials and assembly methods designed for shorter lifespans.
How does traditional Amish craftsmanship affect the lifespan of a shed?
Traditional Amish craftsmanship directly extends a structure's lifespan by 20-30+ years compared to mass-produced alternatives. Craftsmen hand-fit joints that move with wood expansion and contraction rather than cracking. They use time-tested building techniques that prioritize structural integrity, proper load distribution, and weather resistance. This approach means fewer repairs, less maintenance, and a structure that remains sound through multiple decades of use.
Can I customize an Amish-built structure for my property in Chester County?
Yes, Amish-built structures can be fully customized to your specific needs and property conditions. Whether you need a shed on uneven terrain, a garage sized for your equipment, or a greenhouse adapted to local growing conditions, Amish builders design each structure individually. Customization includes roof styles, siding materials, door and window placement, dimensions, and special features, all built to last in the regional climate and soil conditions.
Are Amish-built structures worth the extra cost?
Yes, the higher initial investment pays dividends over time. Amish-built structures typically last 40-60+ years with minimal repairs, while mass-produced sheds often need replacement or major repairs within 10-15 years. When you factor in replacement costs, repairs, and the stress-free ownership experience, an Amish-built structure becomes the more economical choice. Plus, quality structures increase property value and appeal to future buyers.
What kind of maintenance do Amish-built structures require?
Amish-built structures require minimal maintenance compared to mass-produced alternatives. Basic upkeep includes occasional roof inspection, clearing gutters, and checking for signs of moisture issues. Because they're built with superior materials and proper ventilation, they resist rot, mold, and structural decay. Most owners report needing only seasonal inspections and occasional touch-ups rather than major repairs, a significant advantage over cheaper sheds that require frequent fixes.
If you’re tired of replacing flimsy outdoor structures every few years, get a quote from Riehl Structures and discover how Amish craftsmanship can transform your property with a structure designed to last generations. Contact them today to discuss your custom structure and experience the difference that quality, durability, and local expertise make.
This article was written using GrandRanker

Copy Link