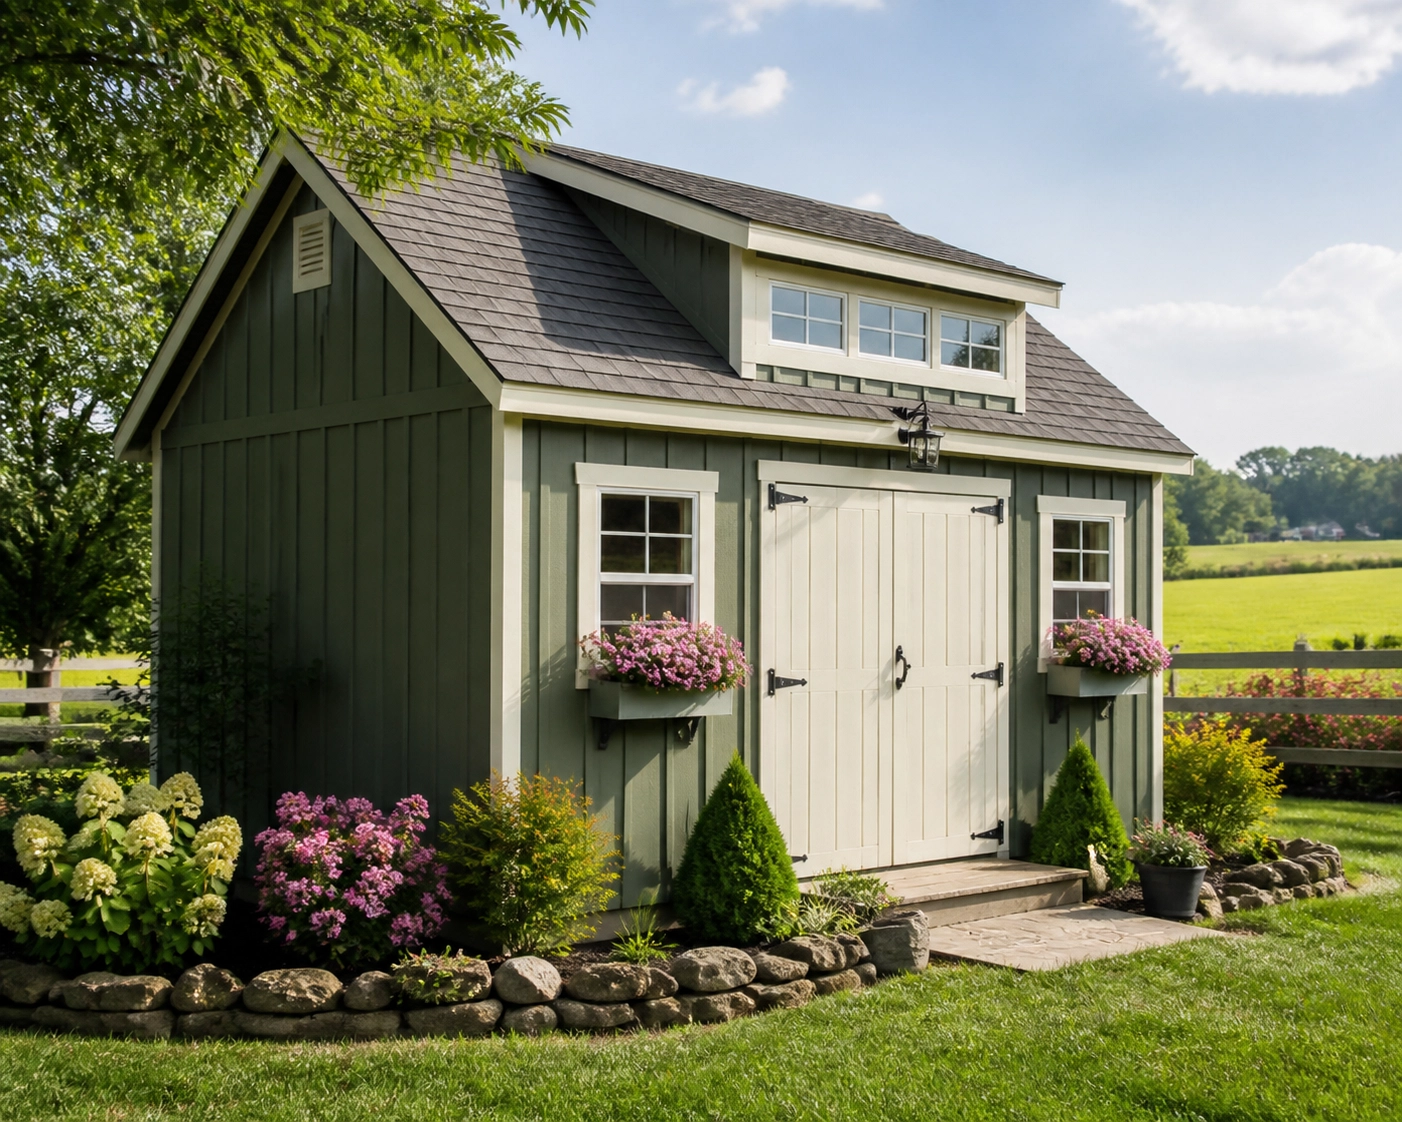
Modern Backyard Studio Design Ideas: 7 Styles That Work
Copy Link

Table of Contents
- Modern Backyard Studio Design Ideas: Finding Your Style
- Backyard Office Ideas: Creating a Dedicated Workspace
- Prefab Backyard Studios vs. Custom-Built Options
- Small Backyard Studio Designs: Maximizing Limited Space
- Backyard Art Studio Design: Inspiration Meets Function
- Essential Technical Considerations: Permits, Foundation, and Systems
- Materials, Durability, and Long-Term Maintenance
- How to Plan Your Modern Backyard Studio: A Step-by-Step Framework
Last Updated: July 31, 2026
Modern Backyard Studio Design Ideas: Finding Your Style
Homeowners are increasingly transforming backyards into functional spaces that extend living areas and boost property value. Whether you need a dedicated workspace, creative studio, or guest retreat, modern backyard studio design offers practical solutions blending aesthetics with functionality. At Riehl Structures, we’ve helped homeowners across Pennsylvania design and build custom backyard studios. The key to success lies in understanding your specific needs: climate control for year-round use, natural lighting for creative work, or seamless connectivity for remote work.
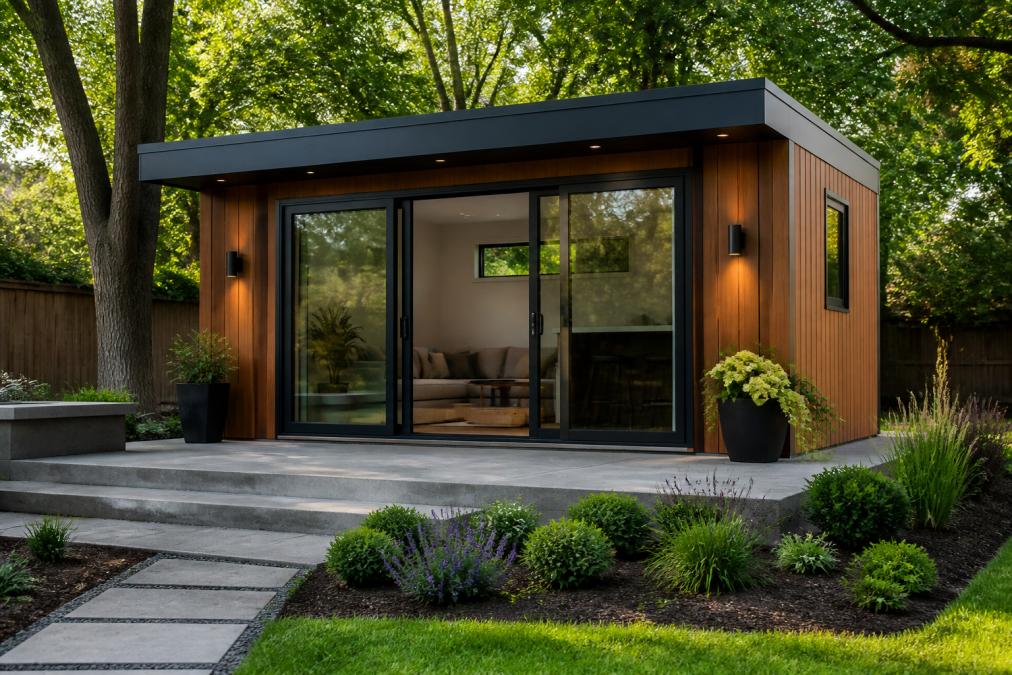
Contemporary Minimalist Studios
Clean lines, open interiors, and natural materials define contemporary minimalist design. Large sliding glass doors flood the space with natural light while creating visual continuity between indoor and outdoor areas. Concrete slab foundations with polished finishes, combined with metal framing and glass panels, create modern aesthetics while keeping maintenance straightforward.
This approach tends to be cost-effective compared to ornate designs. You’re paying for quality materials and thoughtful proportions rather than decorative elements, and the style ages beautifully without feeling trendy or dated.
Industrial and Modern Hybrid Designs
Industrial design brings exposed structural elements, raw materials, and functional aesthetics into the backyard studio. Think metal beams, concrete walls, large factory-style windows, and utilitarian finishes. This style pairs perfectly with creative work, art studios, and maker spaces.
The beauty of industrial-modern hybrids is their flexibility. You can leave some elements raw while adding comfort through quality lighting and climate control. Corrugated metal cladding, steel frames, and polished concrete create visual interest without requiring constant maintenance.
Industrial studios often benefit from high ceilings and large door openings. If your site preparation allows, plan for at least 10-12 feet of height for art, woodworking, or similar activities. The extra vertical space makes a dramatic difference in how the space feels and functions.
Backyard Office Ideas: Creating a Dedicated Workspace
Remote work has transformed how homeowners think about office space. A dedicated backyard office eliminates commute time, improves focus, and creates professional separation from home life. Modern backyard office ideas prioritize ergonomics, reliable connectivity, and climate control to support productive work throughout the year.
Ergonomics and Connectivity for Remote Work
Your backyard office is only useful if it supports healthy, focused work. Ergonomic design starts with proper desk height, typically 28-30 inches, and adequate space for a comfortable chair with lumbar support. Natural lighting should come from the side or behind your monitor to reduce glare and eye strain.
Connectivity is non-negotiable. Before finalizing your site location, confirm that your property has strong WiFi signal or plan for dedicated electrical wiring to support a mesh network system. Power outlets should be positioned every 4-6 feet along walls to accommodate charging devices, task lighting, and equipment. Built-in shelving and wall-mounted cabinets maximize square footage while maintaining a clean aesthetic.
Climate Control and Natural Lighting
Year-round usability depends entirely on climate control. Ductless mini-splits provide heating and cooling without requiring extensive ductwork. These systems are energy-efficient and can be installed during site preparation or added after initial construction.
Natural lighting reduces eye strain and improves mood during long work hours. Large windows on north or east-facing sides provide consistent light without excessive heat gain. If your backyard studio faces south or west, consider operable skylights or light shelves to manage solar gain while maintaining brightness. Proper insulation (R-13 to R-21 for walls, R-30 to R-38 for ceilings) keeps heating and cooling costs reasonable.
The combination of proper insulation, strategic window placement, and efficient HVAC creates a workspace where you can focus on work instead of managing temperature swings or squinting at glare.
Prefab Backyard Studios vs. Custom-Built Options
You have two fundamental paths: prefab (pre-fabricated) structures or custom-built designs. Each offers distinct advantages depending on your timeline, budget flexibility, and design preferences.
Speed, Cost, and Customization Trade-offs
Prefab backyard studios arrive largely assembled and can be installed in days rather than weeks. Costs are predictable upfront, and quality control is consistent. However, prefab options typically offer limited customization, you choose from existing floor plans, exterior colors, and finishes.
Custom-built structures give you complete control over every aspect. Your backyard studio can be precisely sized for your property, designed to match your home’s architectural style, and include exactly the features you need. The trade-off is timeline and cost uncertainty. Custom projects typically take 8-16 weeks from design through delivery and setup.
At Riehl Structures, we offer custom-designed backyard studios that start with a consultation about your property, intended use, and design preferences. We handle site assessment, permitting coordination, and final installation. Flexible financing options, including rent-to-own with no prepayment penalties, make custom solutions accessible regardless of your current cash situation.
Modular Construction and On-Site Assembly
Modular construction splits the difference between prefab and custom. Sections are built off-site under controlled conditions, then assembled on your property. This approach maintains quality control while allowing some customization. Assembly typically takes 2-4 days depending on complexity.
Modular backyard studios work well for challenging sites. If your property slopes, has limited access, or requires specific foundation work, modular construction adapts better than fully prefab options. Amish-built quality in modular construction ensures solid joinery and attention to detail.
| Approach | Timeline | Customization | Cost Predictability | Best For |
|---|---|---|---|---|
| Prefab | 3-7 days | Limited | Very high | Quick deployment, standard needs |
| Modular | 7-14 days | Moderate | High | Challenging sites, some customization |
| Custom-built | 8-16 weeks | Complete | Moderate | Specific designs, unique properties |
Small Backyard Studio Designs: Maximizing Limited Space
Small backyard studio designs prove that square footage limitations don’t mean sacrificing functionality or aesthetics. Thoughtful floor plan optimization, smart storage, and multi-functional layouts make compact spaces work harder.
Multi-functional Layouts and Storage Solutions
A 120-square-foot backyard studio can serve as office, guest room, or creative space depending on how you arrange it. Murphy beds or sofa beds provide sleeping capability without consuming floor space during work hours. Fold-down desks and wall-mounted work surfaces create multiple uses in minimal footprint.
Vertical storage is essential in small spaces. Floor-to-ceiling shelving, wall-mounted cabinets, and pegboard systems keep clutter off surfaces. Sliding interior doors save the swing space required by traditional hinged doors. Natural lighting becomes even more critical, every window matters. If your site limits window placement, consider skylights or light tubes to brighten interior spaces.
Square Footage Planning and Floor Plan Optimization
Start with your intended primary use, then identify secondary functions. A 100-square-foot office might need 60 square feet for a desk area, 20 for storage, 10 for circulation, and 10 for equipment. This breakdown guides floor plan decisions.
Ceiling height affects perceived space. Eight feet is minimum for comfort; nine feet or higher makes compact studios feel less cramped. Efficient circulation keeps the space feeling organized rather than cluttered.
Many homeowners underestimate how much square footage they actually need. A 100-square-foot studio sounds spacious until you add a desk, filing cabinets, shelving, and a comfortable chair. Plan for at least 150 square feet if you’ll spend 8+ hours per day in the space.
Backyard Art Studio Design: Inspiration Meets Function
Creative work demands specific conditions. Backyard art studio design balances inspiration and natural light with functional requirements like material storage, work surfaces, and climate control.
Natural Lighting for Creative Work
Artists and makers depend on consistent, high-quality light. North-facing windows provide even, non-directional light that doesn’t create harsh shadows or color shifts throughout the day. If your site limits north-facing options, large skylights or clerestory windows offer alternatives.
Color rendering matters. Natural daylight reveals true colors; artificial light often distorts them. Supplementary LED lighting with high color rendering index (CRI 90+) bridges gaps between natural and supplementary light. Dimmable systems let you adjust intensity without changing color quality.
Ventilation supports creative work too. Dust from woodworking, fumes from paints or resins, and moisture from water-based media all require air movement. Operable windows plus a simple exhaust fan system keeps air fresh without requiring expensive HVAC installation.
Workshop Layout and Material Storage
Workshop-style backyard studios need strong flooring. Polished concrete handles rolling equipment, spilled materials, and heavy traffic better than wood. Sealed concrete resists stains and is easy to clean.
Work surfaces should be at appropriate heights for your primary activity. Adjustable-height work surfaces accommodate multiple uses. Wall-mounted pegboards, tool racks, and magnetic strips keep frequently used items accessible without consuming floor space. Material storage requires planning. Closed storage protects materials from dust and UV damage. Open shelving displays finished work and keeps supplies visible.
Essential Technical Considerations: Permits, Foundation, and Systems
The difference between a backyard studio that lasts 30 years and one that fails in five years comes down to technical execution. Permits, foundation type, electrical systems, and insulation all require proper planning before construction begins.
Building Permits and Zoning Regulations in Pennsylvania
Pennsylvania requires building permits for structures over 200 square feet in most municipalities, though some jurisdictions have different thresholds. Zoning regulations vary significantly by township and county. Setback requirements, height restrictions, and lot coverage limits all affect where and how large your backyard studio can be.
Before committing to a design, contact your local township zoning office. A brief conversation clarifies what’s permissible on your property. Riehl Structures coordinates permitting as part of our custom design process, which removes uncertainty. Building codes address structural safety, electrical systems, and mechanical systems.
Foundation Types and Site Preparation
Foundation choice depends on your soil conditions, climate, and intended use. Concrete slab foundations work well for most backyard studios. Site preparation involves leveling, compacting, and pouring 4-6 inches of concrete. Slabs are cost-effective, durable, and suitable for most applications.
Pier foundations work better on sloped properties or where soil conditions are poor. They’re more expensive than slabs but accommodate uneven terrain without extensive grading. Professional site assessment prevents costly surprises.
Electrical Wiring, HVAC, and Insulation
Electrical wiring must follow code standards for branch circuits, grounding, and outlet spacing. A 120-square-foot studio typically needs at least one dedicated 20-amp circuit for outlets, plus separate circuits for heating/cooling if applicable. Running conduit during construction is far cheaper than retrofitting later.
Ductless mini-splits are popular for backyard studios, they heat and and cool efficiently without ductwork, install quickly, and allow zone control. Proper insulation (R-13 minimum for walls, R-30 for ceilings) makes any HVAC system more effective and reduces operating costs. Pennsylvania’s heating seasons justify investing in quality insulation; the payback in reduced heating costs happens within a few years.
If you’re planning year-round use, don’t skimp on insulation. The difference between R-13 and R-21 walls is modest in cost but significant in comfort and energy bills.
Materials, Durability, and Long-Term Maintenance
Your backyard studio will face weather, temperature swings, and use for decades. Material selection determines whether you’re maintaining a beautiful structure or fighting deterioration.
Exterior Cladding and Interior Finishes
Exterior cladding protects the structure from weather while defining aesthetic character. Wood siding offers traditional warmth but requires regular maintenance every 5-7 years. Metal cladding is durable and low-maintenance, suiting industrial aesthetics. Fiber cement boards resist rot and insects while accepting paint finishes.
Interior finishes should balance aesthetics with durability. Drywall is standard but requires paint maintenance. Plywood or shiplap offers rustic character and durability. Polished concrete works for workshops and minimalist spaces. Material selection reflects long-term cost. Cheap siding saves upfront but costs more in maintenance over 20 years.
Amish-Built Quality and Structural Longevity
Amish construction emphasizes solid joinery, quality materials, and attention to detail. Hand-cut joinery and traditional building techniques create structures that last generations. Structural longevity comes from proper design and material selection. Pressure-treated lumber for ground contact, quality roofing materials, and solid framing create durability. Amish-built backyard studios routinely outlast structures built with shortcuts.
This craftsmanship translates to lower long-term maintenance. Solid wood doesn’t warp like cheaper materials. Proper flashing prevents water intrusion. Quality finishes age gracefully.
Smart Home Integration and Sustainable Design
Modern backyard studios increasingly incorporate smart technology. WiFi-enabled thermostats let you manage climate remotely. Smart lighting responds to occupancy and daylight levels, reducing energy waste. These systems integrate seamlessly into well-designed electrical infrastructure.
Sustainable design reduces environmental impact and operating costs. Large south-facing windows provide passive solar heating in winter (if properly shaded in summer). High-efficiency insulation and air sealing reduce heating and cooling loads. LED lighting consumes 75% less energy than incandescent. Solar panels work well on backyard studios with good southern exposure.
How to Plan Your Modern Backyard Studio: A Step-by-Step Framework
Planning prevents costly mistakes and ensures your final structure meets your needs.
Define Your Purpose and Assess Your Property
Start by clarifying your primary use. Will this be a home office, art studio, guest house, workshop, or combination space? Each use has different requirements for climate control, natural lighting, storage, and connectivity.
Next, assess your property. Walk your yard and identify potential sites. Note sun exposure, drainage patterns, and views you want to preserve or screen. Measure available space and note any obstacles. Underground utilities must be located before site preparation. Property lines and setback requirements limit placement options.
Choose Your Architectural Style and Design Elements
Review the design approaches covered earlier. Which resonates with you? Your choice should complement your home’s style while expressing your personal aesthetic. Consider materials and colors. If your studio is visible from the street, choose materials and colors that harmonize with your home and neighborhood.
Interior finishes should support your intended use. An art studio needs different finishes than a guest house. A home office benefits from finishes that feel professional and focused.
Evaluate Permits, Zoning, and Site Requirements
Contact your township zoning office with basic questions: What’s the maximum size structure allowed? How far must it be from property lines? Are there height restrictions? A 10-minute conversation clarifies what’s possible on your property.
Identify what permits you’ll need. Most structures over 200 square feet require building permits. Assess site conditions. Will the site require grading? Are there drainage issues? Professional site assessment identifies challenges and informs cost estimates.
Select Materials and Finishes That Fit Your Vision
With purpose, style, and site requirements clarified, choose specific materials. Compare options on durability, maintenance, cost, and aesthetics. Consider long-term ownership. Get multiple quotes for construction. Riehl Structures provides detailed quotes based on your specific design, site conditions, and material selections. Before finalizing your design, visit completed projects if possible to see how materials age and how spaces function in real conditions.
Creating a backyard studio transforms how you live and work. The process requires thoughtful planning, but the result, a beautiful, functional space tailored to your needs, provides value for decades. Whether you’re building a minimalist home office, an industrial workshop, or a cozy guest retreat, modern backyard studio design ideas offer proven approaches that balance aesthetics with practicality.
Riehl Structures specializes in custom-designed backyard studios built with Amish craftsmanship and attention to detail. Our team handles site assessment, design consultation, permitting coordination, and professional installation, removing complexity from the process. With flexible financing options including rent-to-own with no prepayment penalties, and free delivery within 30 miles of our West Chester and King of Prussia locations, we make quality construction stress-free. Get a quote now and start planning the backyard studio that’s right for you.
Frequently Asked Questions
What are the most popular uses for a modern backyard studio?
Modern backyard studios serve multiple purposes: detached offices for remote work, creative studios for artists and craftspeople, guest houses for visitors, fitness or yoga spaces, and hobby workshops. Many homeowners design multi-functional spaces that adapt to their changing needs. The key is defining your primary purpose first, whether it's a focused workspace, creative studio, or flexible guest accommodation, then selecting your architectural style, square footage, and interior features accordingly.
Do I need a building permit for a backyard studio in Pennsylvania?
Yes, most Pennsylvania townships require building permits for detached structures, especially those with electrical, plumbing, or HVAC systems. Permit requirements vary by municipality and depend on square footage, foundation type, and intended use. Contact your local township zoning office to confirm regulations before construction. Riehl Structures can guide you through the permitting process, helping ensure your design meets local building codes and zoning requirements.
Should I choose a prefab backyard studio or custom-built design?
Prefab studios offer faster assembly and predictable costs, ideal for standard floor plans and quick timelines. Custom-built options provide complete flexibility in architectural style, square footage, materials, and interior layout, perfect if your property has unique challenges or you need specific design elements. Custom designs also allow for integrated smart home technology, sustainable features, and site-specific solutions. Consider your timeline, budget, and design requirements when deciding between modular construction and fully custom builds.
How can I maximize natural lighting in a small backyard studio?
Use sliding glass doors, large windows, and skylights to flood your space with daylight, essential for both art studios and creative work. Position windows on multiple walls to reduce shadows and improve overall brightness. For small backyard studio designs, consider transparent or translucent materials on one wall to maintain privacy while maximizing light. Combine natural lighting with strategic artificial lighting for evening work, and choose light-colored interior finishes to reflect daylight throughout the multi-functional space.
This article was written using GrandRanker

Copy Link