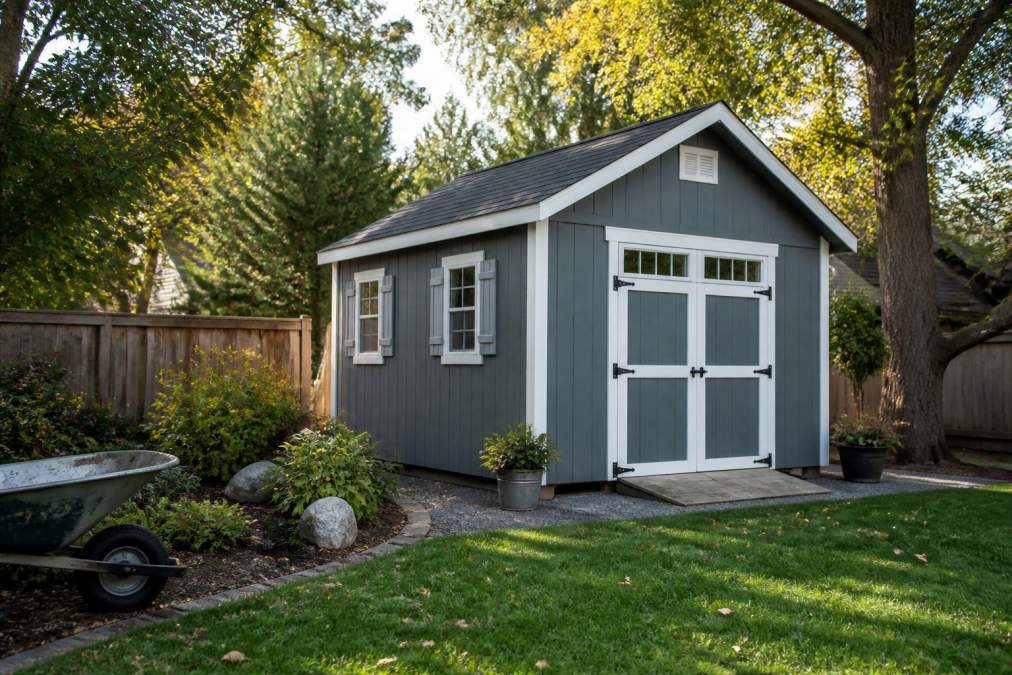
Prefabricated Garages: The Complete 2026 Buyer’s Guide
Copy Link

Table of Contents
- What Are Prefabricated Garages?
- Why Choose Prefabricated Garages Over Site-Built Options
- Prefab Garage Kits: Materials, Styles, and Design Options
- Modular Garages: Flexibility and Expansion
- Cost of Prefab Garage: Pricing Factors and Financing
- Prefab Garage With Living Space: Dual-Purpose Structures
- Site Preparation: A Step-by-Step Guide
- Permits, Zoning, and Building Codes by Region
Last Updated: July 28, 2026
What Are Prefabricated Garages?
Prefabricated garages are factory-built structures delivered to your property in sections or as complete units, ready for assembly or immediate use. Unlike traditional site-built garages requiring months of on-site construction, prefab garages arrive with framing, roofing, and siding already manufactured to specification. At Riehl Structures, we’ve spent over 30 years helping homeowners understand how these structures deliver quality craftsmanship without the extended timeline of conventional building.
Traditional garages are built piece-by-piece on-site over weeks or months. Prefabricated garages are engineered and assembled in a controlled factory environment, then transported to your site. This eliminates weather delays, reduces on-site labor costs, and ensures consistent quality. Prefab garage kits arrive in varying degrees of completion, from bare frames requiring final assembly to fully finished structures needing only foundation placement and utility connections.
How They Differ From Traditional Construction
Traditional construction progresses through multiple stages: framing, roofing, siding, and finishing. Weather delays and scheduling conflicts between contractors can stretch a six-week project into three months. Prefabricated garages eliminate these variables. Factory production happens on a fixed schedule regardless of weather, and quality control is standardized across every component.
The cost structure differs significantly. Traditional construction involves material waste, extended labor hours, and contingency costs for unexpected issues. Prefab construction minimizes waste through precision manufacturing and reduces labor costs because assembly typically takes days rather than weeks.
However, prefab garages require proper site preparation before delivery. Your foundation must be level and properly dimensioned, and utility access points must be planned in advance.
Why Choose Prefabricated Garages Over Site-Built Options
The decision between prefabricated and site-built garages hinges on three factors: timeline, budget predictability, and quality consistency.
Speed and Convenience
A typical site-built garage takes 8-12 weeks from foundation to completion. Prefabricated garages compress this timeline to 1-3 weeks, including foundation work. For homeowners needing vehicle storage quickly, this speed advantage is substantial, and the convenience extends beyond timeline, you’re not managing multiple contractor schedules or coordinating subcontractors.
This predictability matters for budgeting. Site-built projects often exceed timelines and budgets due to unforeseen issues. Prefab pricing is locked in before manufacturing begins, so you know your total cost upfront.
Quality and Durability
Factory construction produces consistent results. Every wall is framed to identical specifications, roof trusses are engineered and tested before leaving the factory, and siding is applied in controlled conditions.
According to research from the National Association of Home Builders, prefabricated structures show 15-20% fewer defects in the first five years compared to site-built alternatives. Amish-built prefab garages, like those from Riehl Structures, emphasize hand-crafted joinery and premium materials, designed to last 30+ years with minimal maintenance.
Request references from homeowners who purchased prefab garages 5-10 years ago in your region. Ask specifically about durability during harsh winters, roof performance, and whether siding required early replacement.
Prefab Garage Kits: Materials, Styles, and Design Options
Prefabricated garages come in three primary material types, each offering distinct advantages for different climates and maintenance preferences.
Metal vs. Wood vs. Vinyl Cladding
Metal garages use steel frames with metal siding. They’re lightweight, affordable, and require minimal maintenance, but metal can rust if not properly treated. Metal garages work best in dry climates or when budget is the primary constraint.
Wood garages offer superior aesthetics and durability when properly maintained. Wood breathes naturally and integrates seamlessly with traditional home architecture. The trade-off: wood requires periodic staining or painting every 5-7 years.
Vinyl cladding combines affordability with low maintenance. Vinyl doesn’t rot, rust, or require painting and resists UV damage for 15+ years. The limitation: vinyl can become brittle in extreme cold and offers fewer customization options compared to wood.
For most homeowners in the Northeast and Mid-Atlantic regions, wood with proper maintenance or vinyl for minimal upkeep represent the best value.
Single-Car, Two-Car, and Multi-Bay Configurations
Single-car garages (12×20 feet) provide basic vehicle storage and workshop space. They offer the fastest delivery timeline and lowest cost but limited flexibility for future expansion.
Two-car garages (20×20 feet or 22×22 feet) accommodate two vehicles side-by-side with modest workspace. This is the most popular configuration, balancing functionality with cost while providing room for tool storage or a small workshop.
Multi-bay garages (24×24 feet or larger) serve homeowners with multiple vehicles or significant workshop needs. Costs increase substantially, but the flexibility justifies the investment for serious enthusiasts.
Modular prefab garages allow you to start with one bay and add additional sections later, addressing the common concern about choosing the wrong size initially.
Two-car garages represent the optimal choice for most homeowners: they cost 30-40% more than single-car options but provide double the functionality and resale value.
Modular Garages: Flexibility and Expansion
Modular garages are engineered as independent sections that connect seamlessly. You might start with a 20×20 two-car garage and add a 20×10 storage bay later. Each section shares identical connection points, so roof lines align and wall heights match.
Expanding a modular garage costs 20-30% less per square foot than building a new standalone structure. You avoid duplicating utility connections, roofing systems, or foundation work.
However, modular garages require initial planning. Your foundation must accommodate future expansion, and utility placement must allow for extension. Riehl Structures helps customers visualize expansion possibilities during the design phase.
Cost of Prefab Garage: Pricing Factors and Financing
The total cost of a prefabricated garage depends on multiple variables.
What Influences Your Final Price
Foundation requirements represent your largest variable cost. A level, well-prepared site requires only a concrete slab. A sloped property demands grading, fill material, and potentially retaining walls.
Material selection significantly impacts price. Metal siding costs less than premium wood, and roofing material choices affect both initial cost and long-term durability.
Customization options add cost. Custom window placement, door styles, interior finishing, and add-on features increase the base price.
Size and configuration drive base pricing. A single-car garage costs roughly 40-50% less than a two-car model. Taller garages for RV storage cost more due to additional materials and structural engineering.
Delivery distance affects total cost. Free delivery within 30 miles (like Riehl Structures offers from West Chester and King of Prussia locations) saves significantly.
Assembly labor varies by complexity. A basic prefab garage assembled by the manufacturer’s crew costs less than a kit requiring owner assembly.
Financing and Payment Options
Flexible financing programs allow you to spread costs over time. Some providers offer rent-to-own arrangements; others provide traditional installment plans with fixed terms and interest rates.
A critical advantage of working with local providers like Riehl Structures: no prepayment penalties. You can pay off your garage early without financial consequences. No home equity requirement means you don’t need to pledge your house as collateral.
Rent-to-own arrangements sometimes result in total costs 40-50% higher than standard financing due to accumulated interest. Calculate the total cost, not just monthly payments, before committing.
Prefab Garage With Living Space: Dual-Purpose Structures
A growing number of homeowners use prefab garages as the foundation for dual-purpose structures: vehicle storage below, living space above. This approach maximizes land use and creates income-generating potential.
ADU (Accessory Dwelling Unit) garages combine a two-car garage with a studio or one-bedroom apartment above. The prefab advantage becomes apparent with ADUs, the garage portion arrives fully assembled, and the living space above is framed and partially finished, reducing on-site construction time to 4-8 weeks instead of 16-24 weeks.
You can use the garage portion immediately for vehicles while finishing the living space gradually on your timeline and budget. However, zoning considerations matter significantly. Check local regulations before committing to an ADU garage design.
Site Preparation: A Step-by-Step Guide
Proper site preparation determines whether your prefab garage performs well for decades or develops problems within years.
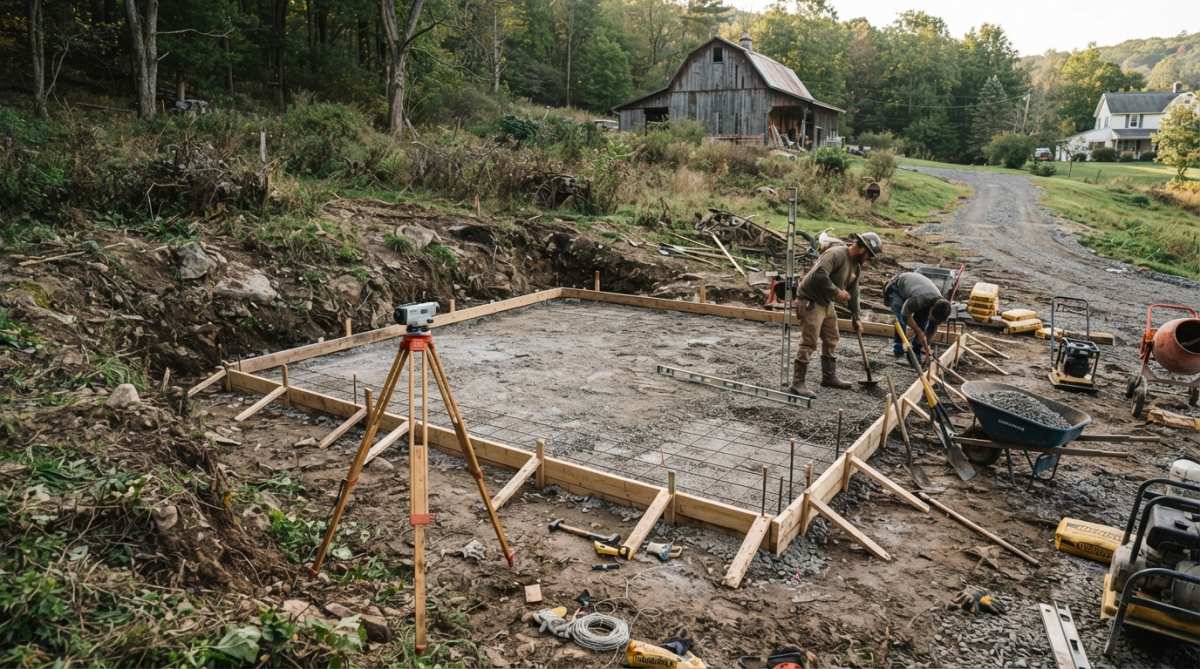
Foundation Requirements and Concrete Slab Basics
Your prefab garage needs a level concrete slab as its foundation, properly graded to prevent water pooling, adequately reinforced to support the structure’s weight, and correctly dimensioned to match your garage footprint.
Step 1: Mark the foundation area. Use stakes and string to outline your garage footprint, adding 6 inches on all sides for working room. Verify dimensions are square by measuring diagonals.
Step 2: Determine elevation and slope. Use a transit or laser level to establish the highest point within the foundation area. Plan for a 1-inch slope per 8 feet of depth to direct water away from the structure.
Step 3: Excavate and prepare the base. Remove vegetation and topsoil. Excavate to your planned slab depth (typically 4-6 inches). Compact the subgrade with a plate compactor in 2-inch lifts.
Step 4: Install gravel base. Add 4 inches of compacted gravel for drainage and frost heave prevention. Compact thoroughly.
Step 5: Set forms. Install 2×8 or 2×10 lumber around the perimeter, leveled to your marked elevations and secured with stakes every 4 feet.
Step 6: Install rebar and wire mesh. Place reinforcement 2 inches from the bottom to prevent cracking under load.
Step 7: Pour concrete. Use 3,000 PSI concrete. Pour to fill the forms, strike off excess, and finish with a broom for traction.
Step 8: Cure properly. Allow concrete to cure for 7 days before placing the garage structure, keeping the surface moist during curing.
Leveling and Grading Your Yard
Uneven terrain complicates prefab garage installation but remains manageable. Use a transit or long level to determine your site’s slope. A 1-2% slope is manageable; steeper slopes require significant grading or retaining walls.
For moderate slopes, build up the low side with fill material or cut down the high side, compacting each layer thoroughly. Direct surface water away from your garage at 1 inch per 8 feet minimum. Remove all grass, roots, and organic material from the foundation area, as these decompose and create voids causing settling.
Utility Considerations Before Delivery
Plan utility access before your prefab garage arrives. Call 811 or your local utility locating service to mark underground electric, gas, water, and sewer lines.
Determine where you want electrical service and plan conduit routing before pouring the slab. If your garage will have a future bathroom or sink, plan drain locations. If you’re planning a living space above, plan HVAC routing before the structure arrives.
Verify that delivery trucks can reach your site. Most prefab garage delivery requires 12-14 feet of clearance height and a relatively level approach.
Permits, Zoning, and Building Codes by Region
Building permits and zoning compliance vary significantly by location. Understanding your local requirements prevents costly delays or forced modifications after delivery.
Understanding Local Building Code Requirements
Building codes establish minimum standards for structural integrity, fire safety, and energy efficiency. Your prefab garage must comply with codes in your jurisdiction.
Foundation specifications vary by region. Northern climates require footings below the frost line (18-48 inches depending on location). Southern climates may require only 12 inches.
Wind and snow loads differ by location. Coastal areas require higher wind resistance; northern regions require roofs engineered for snow load. Your prefab garage design must meet these regional requirements.
Seismic considerations matter in earthquake-prone regions. California, Washington, and parts of the Mountain West require seismic bracing and connections.
Energy codes increasingly mandate insulation and ventilation standards. Verify your local energy code before ordering.
Fire-rated materials may be required in certain jurisdictions, particularly near property lines or structures.
Navigating the Permit Process
The permit process protects you by ensuring your garage meets safety standards and protects your property value, unpermitted structures complicate future sales and refinancing.
Step 1: Contact your local building department. Explain your project and ask what permits and documentation are required.
Step 2: Obtain site plans. Your building department typically requires a site plan showing your property, the garage location, distances to property lines, and utility locations.
Step 3: Submit permit application. Include your site plan, garage specifications, foundation details, and proof of lot ownership.
Step 4: Address comments. The building department may request modifications. Work with them to resolve issues. Riehl Structures can often provide modified specifications to meet local requirements.
Step 5: Obtain permit and schedule inspection. Schedule a foundation inspection before pouring concrete and a final inspection after assembly.
Step 6: Pay permit fees. Permit costs vary widely, $50 to $500+ depending on your jurisdiction and garage size.
Permitting typically takes 2-4 weeks. Plan your prefab garage delivery for after permit approval.
Ask your local building department if they’ve seen prefab garages before. Departments familiar with prefab structures process permits faster. If your department is unfamiliar, provide manufacturer specifications demonstrating compliance with local codes.
Choosing a prefabricated garage requires balancing timeline, budget, and long-term durability. Riehl Structures brings 30+ years of experience delivering Amish-built prefab garages and outdoor structures across Pennsylvania and beyond. Our team handles customization, manages permitting guidance, and provides flexible financing, including rent-to-own options with no prepayment penalties. Get a quote now and discover how a prefab garage can deliver the quality, timeline, and value your property deserves.
Frequently Asked Questions
What is a prefabricated garage and how does it differ from a traditional garage?
A prefabricated garage is a pre-engineered structure built in sections or modules at a manufacturing facility, then delivered and assembled on your property. Unlike traditional site-built garages, prefab garages are constructed in a controlled environment, ensuring consistent quality and faster completion. They arrive with components pre-cut, pre-drilled, and ready for assembly, reducing on-site labor and weather delays. Prefabricated garages offer weather-resistant designs and can be customized with various materials, roof pitches, and finishes before delivery.
How much does a prefab garage cost, and what factors affect the final price?
The cost of a prefab garage depends on size, materials (metal, wood, or vinyl cladding), customization options, foundation requirements, delivery distance, and local labor rates. Single-car garages typically cost less than two-car or multi-bay structures. Additional features like insulation, windows, doors, and workshop space increase the price. Financing options, including rent-to-own programs, can spread costs over time. For current pricing and a personalized quote based on your specific needs, contact a local prefab garage provider for an accurate estimate.
Do prefabricated garages require a concrete foundation, and what if my yard is uneven?
Yes, prefabricated garages require a solid foundation, typically a concrete slab, to ensure structural integrity and longevity. An uneven yard does not disqualify you from installing a prefab garage, site preparation can address slopes through grading and leveling. A professional site assessment determines whether minor grading adjustments suffice or if more extensive foundation work is needed. Many properties with slopes can be prepared cost-effectively, though the final cost depends on the degree of slope and local soil conditions. Discuss your specific yard conditions with your provider to understand preparation requirements.
Can you customize a prefab garage kit, and what options are available?
Yes, prefab garage kits offer extensive customization options. You can choose materials (metal structures, wood, or vinyl cladding), roof pitch, single-car or two-car configurations, door and window placement, insulation levels, and interior finishes. Many manufacturers allow you to add workshop space, studio areas, or living space above the garage. Customization is typically done before manufacturing, so lead times may vary. Discuss your vision with your provider to explore available options and ensure your custom design meets local building codes and zoning regulations.
This article was written using GrandRanker

Copy Link