Amish Built Sheds: The Complete Buyer’s Guide
Copy Link

Table of Contents
- What Makes Amish Built Sheds Different
- Understanding Amish Shed Builders and Their Process
- Amish Shed Quality: What to Expect
- Custom Amish Sheds: Design and Personalization
- Amish Storage Buildings: Beyond Basic Sheds
- Site Preparation and Foundation Requirements
- Delivery, Installation, and Ongoing Maintenance
- Financing and Rent-to-Own Options
Last Updated: July 19, 2026
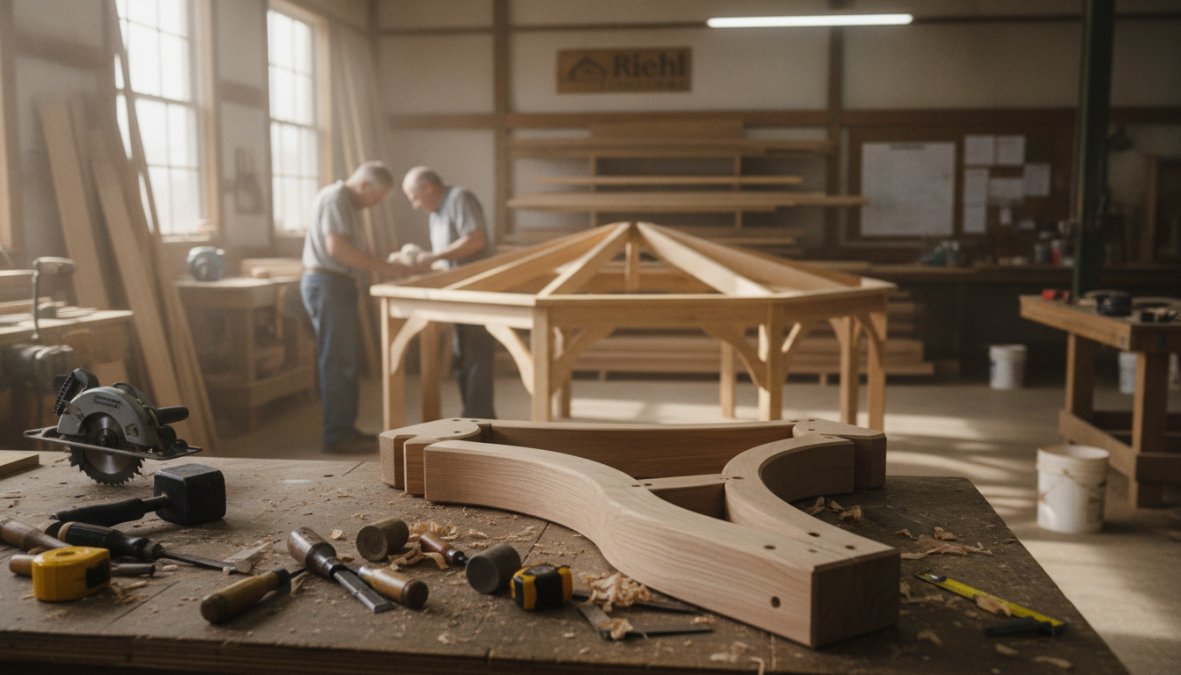
When shopping for outdoor structures, Amish-built sheds represent a fundamentally different approach to craftsmanship than mass-produced alternatives. At Riehl Structures, we’ve spent more than 30 years helping homeowners understand what sets handcrafted structures apart and why that distinction matters when making a significant investment. This guide walks you through everything you need to know before buying, from quality standards to site preparation, delivery, and maintenance.
The difference between a shed that lasts five years and one that lasts fifty comes down to materials, technique, and the craftspeople behind the work. Amish shed builders operate under completely different standards than factories optimizing for speed and cost. Below, we’ll show you exactly what to expect and why the upfront investment typically pays dividends over decades.
What Makes Amish Built Sheds Different
Old-order craftsmanship carries traditions that industrial production cannot replicate. When Amish builders construct a shed, they apply knowledge passed down through generations: attention to wood grain, joinery techniques, and weatherproofing methods that modern factories treat as unnecessary overhead. The result is a structure that moves with seasonal changes rather than cracking, sheds water instead of trapping it, and ages gracefully instead of deteriorating.
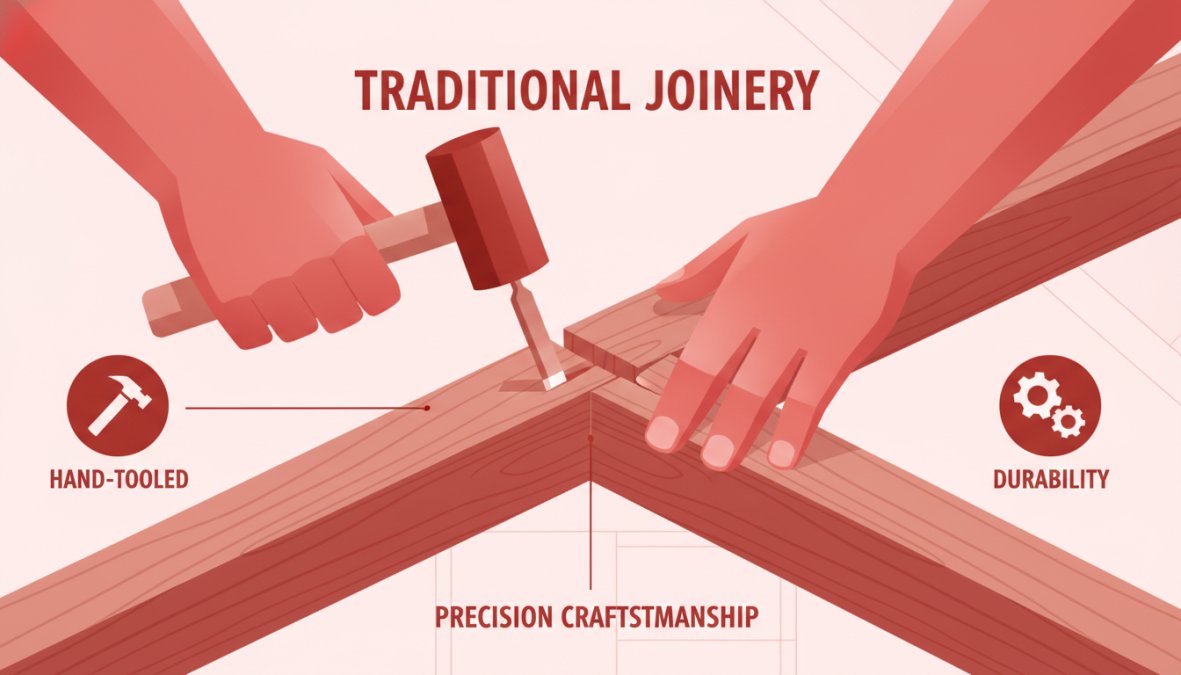
Amish-built structures optimize for longevity, not the moment of sale. This philosophy is visible in details: roof overhangs that protect siding, properly set foundation posts, appropriately spaced wall studs, and carefully selected lumber grades. Mass-produced sheds optimize for immediate sale; Amish-built structures optimize for performance fifty years later.
When comparing Amish-built sheds to factory alternatives, look for hand-finishing evidence: slightly irregular edges on trim, visible wood grain variation, and hardware individually fitted rather than mass-assembled. These aren’t flaws, they’re proof of human craftsmanship.
Handcrafted quality differs fundamentally from mass production in material selection, assembly tolerances, and problem-solving. An Amish builder assesses a sloped site and adjusts the approach to ensure correct performance on that specific land, rather than shipping a standard foundation kit. That flexibility combined with willingness to invest extra time solving problems separates structures that perform from those that fail.
Understanding Amish Shed Builders and Their Process
Local expertise and reputation form the foundation of the Amish shed building industry. These builders operate in tight-knit communities where word-of-mouth reputation is everything. A builder who cuts corners loses standing in their community and among peers, creating accountability that no online review platform can replicate.
Amish shed builders develop deep knowledge of local soil conditions, weather patterns, and building codes. They know which foundations work best in your area’s freeze-thaw cycles and understand how local wind patterns affect roof design. That accumulated knowledge directly translates to better structure performance.
Materials and construction standards in the Amish building world are not arbitrary. Builders select wood species for specific purposes: pressure-treated lumber for ground contact, cedar for rot-resistant siding, hardwoods for load-bearing joints. Selection considers long-term performance, not just initial cost.
[Amish builders](/product-category/shed-types/) stand behind their work with warranties because they’re confident in their craftsmanship. This confidence is earned through decades of structures performing as promised.
Construction standards often exceed local building codes. Builders oversize structural members, use more fasteners than minimum specs, and reinforce areas codes don’t address. This conservative approach means structures handle unexpected stresses, heavy snow loads, high winds, or ground settling without damage.
Amish Shed Quality: What to Expect
Pressure-treated lumber and weather resistance form the technical foundation of shed durability. Amish builders source pressure-treated lumber for all ground-contact members, selecting products treated to specifications that prevent rot and insect damage for decades.
Weatherproofing addresses water management at multiple levels. Roofs feature sufficient overhang to keep water away from siding. Siding is installed with proper overlap and drainage planes. Doors and windows shed water rather than trap it. Foundations slope away from the structure. These details combine to create a structure that stays dry for decades.
Warranty coverage reflects builder confidence in the work. Most Amish shed builders offer warranties covering structural integrity and weatherproofing for 5-10 years or longer, and they actually honor them because losing reputation costs far more than addressing problems.
Structures are designed for maintenance, not replacement. A roof might need new shingles after 20 years, but the underlying structure supports them without issue. Siding might need refreshing, but the wood underneath remains sound.
Some manufacturers use lumber treated only for above-ground use on ground-contact members, guaranteeing rot within 5-10 years. Verify that all ground-contact lumber is treated for ground contact.
Custom Amish Sheds: Design and Personalization
Shed styles from Amish builders span functional designs. A-frame structures maximize interior headroom and provide excellent water drainage. Barn-style sheds offer classic agricultural appearance with full-height sidewalls and loft space. Lean-to designs work well against existing structures. Saltbox and gambrel styles provide additional storage volume while maintaining attractive proportions.
Style choice depends on your site, needs, and aesthetic preference. An A-frame sheds water quickly on sloped terrain. A barn-style structure maximizes usable floor space. A lean-to solves location problems against your house or garage.
Siding and roofing options determine appearance and maintenance requirements. Wood siding is beautiful but requires periodic staining or painting. Metal siding is lower-maintenance but can dent. Vinyl requires virtually no maintenance. Roofing ranges from asphalt shingles (15-20 year lifespan) to metal roofing (40+ years, higher cost) to wood shingles (beautiful, requires maintenance).
The design process involves detailed consultation about how you’ll use the space, whether you need climate control, windows for natural light, and visibility from your home. Many builders offer 3D design tools or detailed drawings so you can visualize the finished structure before construction begins.
Amish Storage Buildings: Beyond Basic Sheds
Garages, greenhouses, and specialized structures represent the full range of what Amish builders construct. A dedicated garage provides weather protection for vehicles and equipment. A greenhouse enables year-round gardening. A chicken coop or goat shelter keeps animals safe and comfortable. A pavilion or pergola creates outdoor entertainment space.
The principles governing shed construction apply equally to specialized structures. A greenhouse built by an Amish carpenter has better ventilation design, more durable framing, and longer-lasting weatherproofing than kit structures. A garage has properly sized doors, adequate ventilation, and code-compliant electrical rough-in.
Builders who construct multiple structure types bring solutions from one category to another, producing better-designed structures overall.
Site Preparation and Foundation Requirements
Assessing your yard begins before the structure arrives. The site needs accessibility for delivery equipment, typically a 12-foot-wide path. The location needs adequate drainage so water doesn’t pool around the structure. The ground should be relatively level; significant slopes require additional foundation work.
Most sites require some preparation. A sloped site might need fill material to level the footprint. A low-lying area might need drainage tile to prevent water accumulation. These preparations prevent far more expensive problems later.
Foundation types vary based on site conditions, climate, and intended use. Concrete piers set below frost line provide excellent support on sloped or poorly-drained sites. A gravel base works well on well-drained, level sites. A concrete slab suits structures requiring a finished floor. Pressure-treated skids offer a budget-friendly option on well-drained, level sites.
Request a site visit from the builder before finalizing your design. They’ll identify drainage issues, slope challenges, and other factors influencing foundation selection.
| Foundation Type | Best For | Installation Time | Cost Level |
|---|---|---|---|
| Concrete piers | Sloped sites, wet areas | 1-2 days | Medium |
| Gravel base | Well-drained, level sites | 0.5 days | Low |
| Concrete slab | Finished floor needed | 2-3 days | Medium-High |
| Pressure-treated skids | Budget-conscious, level sites | 0.5 days | Low |
Delivery, Installation, and Ongoing Maintenance
Professional setup within service areas represents a significant advantage of working with local builders. Rather than coordinating with a separate delivery company, the builder handles the entire process, positioning the structure for optimal water drainage and ensuring all components are properly installed.
Maintenance tips for long-term longevity focus on preventing water intrusion. For wood structures, periodic staining or painting protects against UV damage and water penetration. For roofing, clearing gutters and inspecting after storms prevents leaks. For siding, periodic washing removes dirt and mildew that trap moisture. These simple steps extend structure life by decades.
The maintenance schedule depends on materials and climate. A wood-sided structure in a wet climate might need staining every 5-7 years. A metal-roofed structure might need inspection every 10 years but minimal maintenance otherwise.
The most important maintenance task is preventing water intrusion. Keep gutters clear, ensure drainage away from the structure, and address any roof or siding damage promptly.
Financing and Rent-to-Own Options
Flexible payment plans without prepayment penalties make Amish-built sheds accessible to homeowners wanting quality but needing time to pay. Rent-to-own arrangements allow you to use the structure while building equity toward ownership, with clear terms on monthly payments, ownership transfer timeline, and total cost.
Rent-to-own advantages include lower monthly payments and flexibility if your needs change. Traditional financing through banks or credit unions is another option, with rates depending on your credit profile.
No home equity requirement for financing removes a barrier stopping many homeowners from investing in quality structures. You don’t need to refinance your home or use it as collateral.
The key is understanding total cost, not just monthly payment. A rent-to-own plan stretching five years costs more in total than paying cash, but the flexibility might suit your situation.
Riehl Structures offers flexible payment options with no prepayment penalties, allowing early payoff without additional charges. The team helps you understand total cost and find a payment plan tailored to your needs.
The challenge most homeowners face is finding a shed that will actually last and perform as promised. Amish-built sheds from Riehl Structures solve that problem with old-order craftsmanship, quality materials, and expert installation. With custom design options, flexible financing including rent-to-own, and free delivery within 30 miles of West Chester and King of Prussia locations, you get a structure built to last decades, not years.
Frequently Asked Questions
What makes Amish built sheds different from other sheds?
Amish built sheds are handcrafted using old-order craftsmanship principles, emphasizing durability and attention to detail. Unlike mass-produced alternatives, these structures use quality materials like pressure-treated lumber and are constructed by skilled local builders who stand behind their work. The combination of traditional building methods and premium materials means amish built sheds typically outlast cheaper options by decades, making them a long-term investment in your property's functionality and curb appeal.
How long do Amish storage buildings typically last?
Properly maintained Amish storage buildings often last 20-30+ years or longer. Their longevity depends on material quality (pressure-treated lumber resists rot and weather), regular maintenance, and environmental factors. Customers report satisfaction with structures that have performed well for many years, especially when basic maintenance, like roof inspections and siding care, is performed regularly. Warranty coverage from reputable Amish shed builders provides additional protection and peace of mind.
Can I customize an Amish built shed to fit my specific needs?
Yes, custom Amish sheds are one of the primary advantages of working with local builders. You can choose from various styles (A-frame, barn, lean-to), adjust shed dimensions, select siding options and roofing materials, and add features like windows or shelving. Many builders offer 3D design tools or consultation services to help you visualize your structure before construction begins, ensuring the final product matches your exact needs and complements your home's aesthetic.
How does site preparation affect my amish built shed installation?
Proper site preparation is crucial for longevity. Your yard's slope, soil type, and accessibility determine foundation requirements and installation costs. Uneven terrain may need leveling, but many sites don't require extensive (expensive) grading. Professional installation crews assess your property to recommend appropriate foundation solutions. Starting with a consultation about site conditions helps identify any challenges early, preventing surprises during delivery and ensuring your structure sits on a stable, properly prepared foundation.
This article was written using GrandRanker

Copy Link