Buy Custom Amish Garage Online: A Step-by-Step Guide
Copy Link
Table of Contents
- How to Buy a Custom Amish Garage Online
- Step 1: Define Your Garage Specifications and Needs
- Step 2: Understand Amish Built vs Prefab Garage Cost
- Step 3: Navigate the Detached Garage Permit Process in PA
- Step 4: Explore Amish Structure Financing Options
- Step 5: Request a Quote and Customize Your Design
- Step 6: Prepare Your Site and Schedule Delivery
- Why Choose Amish-Built Quality Over Mass-Produced Alternatives
Last Updated: August 28, 2026
How to Buy a Custom Amish Garage Online
Buying a custom Amish garage online has become straightforward for homeowners in West Chester and surrounding areas who want durability without hassle. Unlike mass-produced alternatives that deteriorate within years, Amish-built structures last decades with minimal maintenance. The process combines careful planning, understanding financing options, and working with a builder who handles technical details.
At Riehl Structures, we’ve helped homeowners navigate this successfully. Our family-owned business has spent over 30 years perfecting custom garage design and installation. This guide walks you through each step, from measuring your space to scheduling delivery, so you can make an informed decision and avoid costly mistakes.
The biggest mistake homeowners make is underestimating future needs. A garage that fits today might feel cramped in two years. Plan for 20-30% more space than you think you’ll need, especially if you anticipate adding tools, vehicles, or workshop equipment later.
Step 1: Define Your Garage Specifications and Needs
Before contacting any builder, know exactly what you’re looking for. This means measuring your property, understanding local building codes, and deciding which features matter most.

Measure Your Space and Plan Foundation Requirements
Start by measuring your intended garage location’s footprint. A standard two-car garage runs 20 feet wide by 20 feet deep, but if you need workspace, aim for at least 24 by 24 feet. Measure twice, then add 10% to your estimate.
Assess your property’s slope and drainage. Amish builders work with slopes without expensive grading. Understanding your site’s natural drainage patterns prevents water pooling around your structure. Check your property line and setback requirements with your local zoning office, most townships require 5-10 feet from property lines (icma.org). Document your soil type if possible; clay, sandy, or rocky soil all affect foundation preparation differently.
Choose Your Garage Style and Features
Amish-built garages come in several configurations. A single-story garage is most common and affordable. A two-story garage adds workshop or storage space above. Roof style matters: a gable roof sheds water and snow effectively, a gambrel roof maximizes interior height, and a shed roof is simpler to build.
Door configuration affects daily usability. Two single doors allow independent access; a single wide door is easier for vehicles but limits flexibility. Consider ventilation and insulation if you’ll work in your garage during winter or store temperature-sensitive items. Windows provide natural light and reduce electric lighting needs during the day.
Define your space, style, and features before contacting a builder. This clarity speeds up the quote process and prevents expensive design changes later.
Step 2: Understand Amish Built vs Prefab Garage Cost
The cost difference between Amish-built and mass-produced prefab garages often surprises homeowners. Prefab structures use thinner materials and standardized designs to keep prices low. Amish-built garages use premium lumber and traditional joinery that costs more upfront but delivers superior longevity.
Amish builders source solid wood rather than composite materials and use mortise-and-tenon joinery instead of nails and staples, creating stronger joints that resist shifting over decades. A prefab garage might last 10-15 years before requiring significant repairs (peer-reviewed research). An Amish-built structure routinely lasts 40-50 years with only routine maintenance. When you calculate cost per year of use, the Amish-built option often costs less overall.
Customization is another cost factor. Prefab garages come in fixed sizes and styles. Amish builders design around your specific needs, which often costs less than forcing a prefab structure to fit awkwardly.
Comparing prices between builders without understanding what’s included is a common mistake. One quote might include site preparation and delivery; another might not. Always ask for a detailed breakdown of what’s included in each quote before comparing numbers.
Step 3: Navigate the Detached Garage Permit Process in PA
Pennsylvania requires permits for most detached garages. The permit process protects you and your property value by ensuring structures meet safety and code standards.
Local Zoning and Code Requirements
Your local township controls zoning requirements. In West Chester and surrounding areas, most jurisdictions allow detached garages, but regulations vary. Some require minimum setbacks from property lines (typically 5-10 feet). Others limit total square footage of accessory structures on residential properties.
Building codes specify structural requirements: roof load capacity for Pennsylvania winters, wall strength, foundation depth, and electrical safety. Amish builders understand these requirements and build to exceed them.
Flood zone requirements apply if your property is in a designated flood-prone area. Your foundation must be elevated above the base flood elevation, which adds cost but is non-negotiable for insurance and resale purposes.
How Riehl Structures Supports the Permit Process
Riehl Structures handles technical details that intimidate most homeowners. We provide detailed construction drawings and specifications that your local building department requires. We’re familiar with West Chester and regional building departments, which speeds up the approval process and reduces revisions.
Permit fees typically range based on your structure’s size and local rates. Approval timelines vary. Riehl Structures coordinates with your local department on your behalf, keeping the process moving.
Step 4: Explore Amish Structure Financing Options
Flexible financing options make Amish-built structures accessible without requiring a second mortgage or home equity line of credit.
Rent-to-Own vs Traditional Financing
Rent-to-own allows you to use your garage immediately while building equity toward ownership. Monthly payments accumulate as down payment credit toward eventual purchase. This works well if you want to test the structure’s fit before committing to full ownership.
Traditional financing through banks or credit unions offers fixed interest rates and predictable monthly payments. Riehl Structures offers flexible financing with no home equity requirement, meaning you don’t need to put your house at risk to finance your garage.
Early Payoff and No Prepayment Penalties
Many financing arrangements penalize early payoff. Riehl Structures doesn’t. Pay off your garage early without penalties. This flexibility lets you take advantage of tax refunds, bonuses, or unexpected income to reduce your debt faster.
If you receive a significant tax refund or bonus, applying it to your garage financing can save thousands in interest over the loan term. With no prepayment penalties, there’s no downside to paying faster when you’re able.
Step 5: Request a Quote and Customize Your Design
Getting a quote from Riehl Structures is straightforward. You provide your specifications, size, style, features, and location, and we provide a detailed estimate including materials, labor, delivery, and installation.
The quote process gives you a chance to customize your design. Not happy with the roof style? Change it. Want additional windows? Add them. Customization is built into our process, not an afterthought.
Review your quote carefully. It should itemize each component: foundation preparation, framing materials, roofing, siding, doors, windows, and installation labor. A detailed quote lets you understand where your money goes. Once you approve the design and pricing, we schedule your build.
Step 6: Prepare Your Site and Schedule Delivery
As your build date approaches, site preparation becomes critical. Your property needs to be ready to receive and install your new structure.
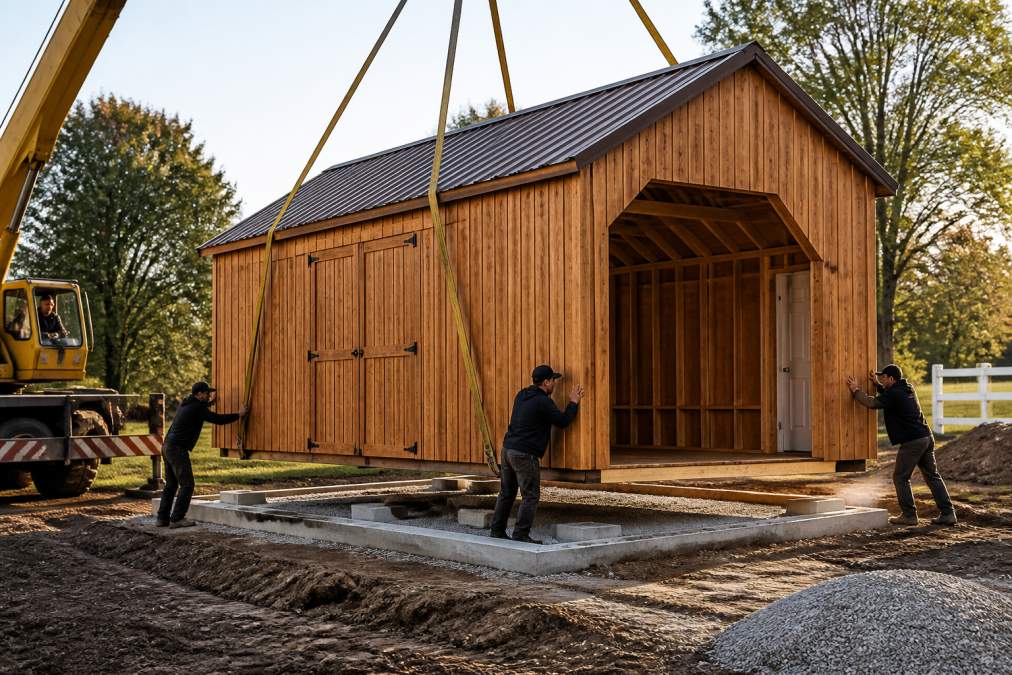
Foundation and Site Preparation
Your foundation must be level, solid, and properly prepared before delivery. For most garages, a concrete pad 4-6 inches thick, properly graded for drainage, provides an ideal foundation. Clear the delivery area completely. Remove obstacles, low-hanging branches, power lines, and parked vehicles. The delivery truck needs clear access and adequate staging space.
Coordinate utilities before delivery. Mark the location of underground gas, electric, water, and sewer lines. Riehl Structures will work around these, but knowing their location prevents expensive accidents.
Free Delivery and Professional Installation
Riehl Structures includes free delivery within 30 miles of our West Chester and King of Prussia locations. Our crew positions your structure precisely on your foundation, levels it, and secures it properly. Installation typically takes one full day for a standard two-car garage. You’ll have a completed, functional structure by day’s end.
After installation, we walk you through maintenance basics: how to care for the wood, seasonal maintenance tasks, and what to watch for over time. Amish-built structures require minimal maintenance, but understanding the basics extends their lifespan.
Professional installation and site preparation are non-negotiable. Proper foundation and installation determine whether your garage lasts 15 years or 50 years.
Why Choose Amish-Built Quality Over Mass-Produced Alternatives
The choice between Amish-built and mass-produced comes down to long-term value. Mass-produced garages prioritize speed and cost reduction using thin materials and standardized designs. Amish-built structures prioritize durability and customization with solid wood construction, traditional joinery, and hand-finished details that adapt to your specific property and needs.
Real homeowners in West Chester have experienced the difference. One customer shared: "The finished product was exactly as we planned and imagined." Another noted: "Loved working with Michelle and this company! There was a wait but so worth it!"
A cheaper structure requiring replacement in 15 years costs more overall than a quality structure lasting 50 years. When you calculate true cost per year of ownership, Amish-built quality wins decisively.
Riehl Structures combines Amish craftsmanship with modern customer service. We handle complexity, permits, financing, delivery, and installation so you focus on designing the structure you actually want. Our 30+ years in business reflects our commitment to quality and customer satisfaction.
Frequently Asked Questions
Q: What makes an Amish-built garage last longer than a prefab alternative?
A: Amish builders use solid wood construction, traditional joinery techniques, and hand-selected materials rather than mass-production shortcuts. Amish craftsmanship emphasizes durability over speed, structures are built to withstand decades of weather and use. This reflects the quality difference between custom Amish-built garages and cheaper prefab options.
Q: Do I need to level my yard before installing a custom Amish garage?
A: Not necessarily. While a level foundation is ideal, Amish builders are skilled at adapting to uneven terrain. Minor slopes can be accommodated with proper foundation adjustment, and site preparation is often less expensive than complete yard leveling. During your consultation, Riehl Structures assesses your property to determine the most cost-effective foundation solution for your specific situation.
Q: What financing options are available for an Amish structure?
A: Riehl Structures offers flexible Amish structure financing options including rent-to-own and traditional financing, with no home equity required. Unlike some financing programs, Riehl structures have no prepayment penalties, allowing you to pay off your garage early without extra fees. Financing terms are designed to make quality Amish-built structures affordable without surprise costs.
Q: How long does it take to get a custom Amish garage after ordering online?
A: Lead times vary based on design complexity, customization, and current demand. After placing your order and finalizing your design, Riehl Structures will provide a specific timeline when you request your quote. Customers consistently report that the quality of the finished product exceeds expectations.
Ready to invest in a custom garage that will serve your family for decades? Riehl Structures makes the process straightforward and stress-free. Get a quote now and discover how Amish-built quality, flexible financing with no prepayment penalties, and professional installation can transform your property. Contact us today to start your custom garage journey.
This article was written using GrandRanker

Copy Link