Buy Custom Garage King of Prussia: Design & Pricing
Copy Link
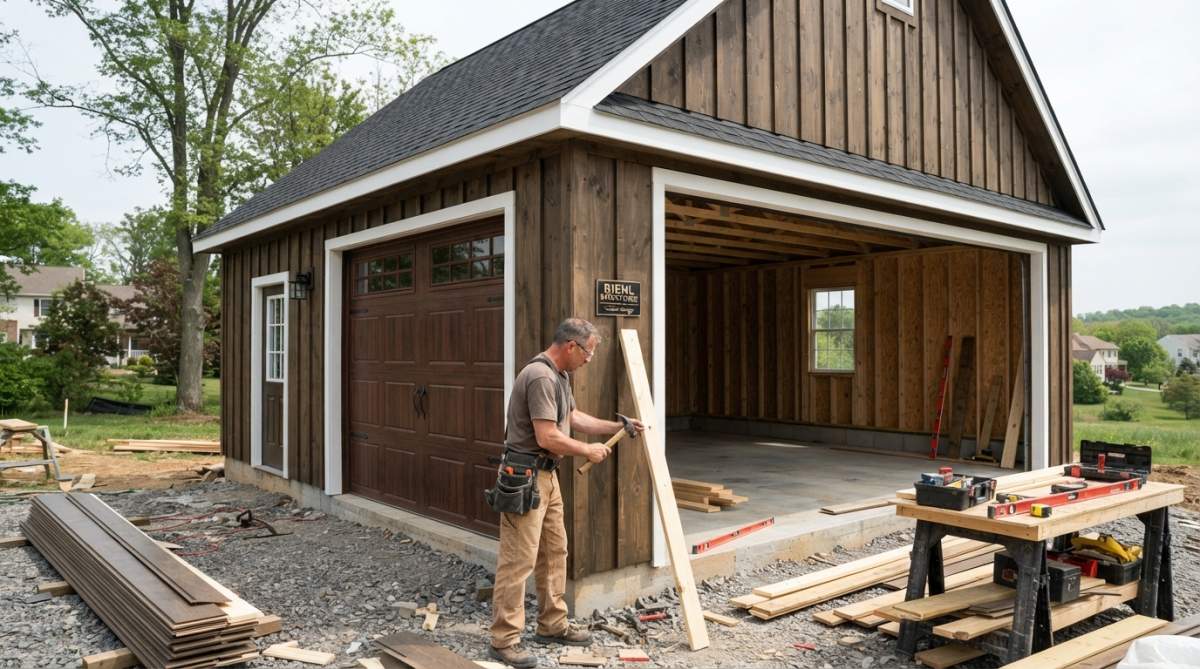
Table of Contents
- Why Buy a Custom Garage in King of Prussia
- Custom Garage Builders in King of Prussia: What Sets Local Contractors Apart
- Cost of Custom Garage in King of Prussia: Budgeting & Financing
- Custom Garage Design in King of Prussia: Planning Your Project
- Garage Storage Solutions in King of Prussia: Maximize Your Space
- Permitting & Zoning for Custom Garages in King of Prussia
- Material Comparison Guide: Flooring, Doors & Structural Integrity
- Local Contractor Vetting Checklist: How to Choose the Right Builder
Buy Custom Garage King of Prussia: Design & Pricing
Last Updated: July 29, 2026
When you buy custom garage King of Prussia, you’re making a significant investment in your home’s functionality and value. At Riehl Structures, we’ve helped hundreds of homeowners transform their outdoor spaces with Amish-built garages designed to last decades. A custom garage reclaims your driveway, protects your vehicles, and creates a space reflecting your specific needs and budget.
Why Buy a Custom Garage in King of Prussia
Off-the-shelf solutions rarely fit your actual property or lifestyle. King of Prussia’s mix of older neighborhoods and newer developments means every lot has unique challenges: sloped terrain, mature trees, setback requirements, and varying soil conditions. Custom garages solve this entirely by letting you choose exact dimensions, materials, roof style, door configuration, and interior layout.
Many builders in King of Prussia use Amish construction methods, emphasizing hand-selected materials, precise joinery, and structural integrity that factory-built structures can’t match. These garages handle Pennsylvania winters, heavy snow loads, freeze-thaw cycles, and humidity without deteriorating.
King of Prussia’s proximity to Philadelphia means building codes are stricter than rural areas. A local custom builder knows exactly what your township requires for setbacks, permits, and foundation specifications, saving you from costly corrections later.
Custom Garage Builders in King of Prussia: What Sets Local Contractors Apart
The difference between quality and disappointment often comes down to whether the contractor understands your location, local regulations, and budget constraints.
Amish-Built Quality & Craftsmanship
Amish-built garages have become synonymous with durability in Pennsylvania. Craftsmen using traditional methods hand-select lumber, cut joinery by hand, and assemble structures using techniques refined over generations. This produces meticulous wood selection with defects removed, stronger joinery fitted precisely and reinforced with wooden pegs, and structures that settle and age gracefully. Many customers report that garages built 15-20 years ago by local Amish craftsmen still look and function like new.
Design & Build Process
The design and build process unfolds in stages. First, you meet with the builder to discuss your vision, budget, and property constraints. They assess your lot, noting drainage patterns, utility lines, and how the structure fits with your home’s architecture.
Next comes design, with sketches or 3D renderings showing the finished garage from different angles. Once design is locked, permitting begins, typically 2-4 weeks in King of Prussia. After permits are approved, construction begins, usually taking 4-8 weeks from groundbreaking to completion depending on size and complexity.
Homeowners with a clear vision but lacking technical knowledge to navigate permitting, material selection, and structural design. The builder becomes your translator between your ideas and township requirements.
Cost of Custom Garage in King of Prussia: Budgeting & Financing
Pricing varies based on size, materials, and finishes. Understanding what factors drive costs helps you estimate your project accurately.
Factors That Affect Pricing
Square footage is the primary cost driver. A single-car garage (12×20 feet) costs significantly less than a two-car garage (20×24 feet) or three-car structure (30×24 feet).
Foundation type affects pricing substantially. A concrete slab is most economical, but poor drainage or significant slopes might require a gravel foundation with drainage tile or raised concrete pad.
Roofing material ranges from asphalt shingles to metal roofing, which costs more upfront but lasts 40+ years versus 20-25 years for shingles and sheds snow better in Pennsylvania winters.
Siding options include vinyl (most economical), wood (more expensive but better-looking), or metal. Door configuration matters, a single overhead door costs less than double doors, and basic models cost less than insulated doors with windows.
Interior finishing is optional. A bare-bones garage costs less than one with finished walls, overhead storage systems, electrical outlets, or a workshop bench.
Local labor costs in King of Prussia are higher than rural areas, but you’re paying for expertise and local knowledge.
For a concrete estimate, contact Riehl Structures directly for a quote based on your specific property and design preferences.
Flexible Financing Options
Riehl Structures offers flexible financing designed to make the investment manageable. Rent-to-own programs allow monthly payments while you own the structure from day one, with no prepayment penalties. Traditional financing through banks or credit unions is another option, typically requiring a home equity line of credit or personal loan.
Custom Garage Design in King of Prussia: Planning Your Project
The design phase is where your vision becomes concrete. Think carefully about how you’ll actually use the space and what features matter most.
Two-Car Garage vs. Single-Bay Configurations
A two-car garage is the most common choice, accommodating two vehicles side by side and typically measuring 20 feet wide by 24 feet deep. The advantage is versatility: park two vehicles, or use one bay for parking and dedicate the other to storage, a workbench, or hobby space.
A single-car garage (12 feet wide by 20-24 feet deep) works if you have limited space or only need one vehicle, but single-bay garages feel cramped quickly once you add storage or a workbench, and they limit resale appeal.
Consider your actual vehicle dimensions. If you drive a truck or SUV, you might need extra width. If you plan woodworking or other hobbies, you’ll want room for a workbench and tool storage.
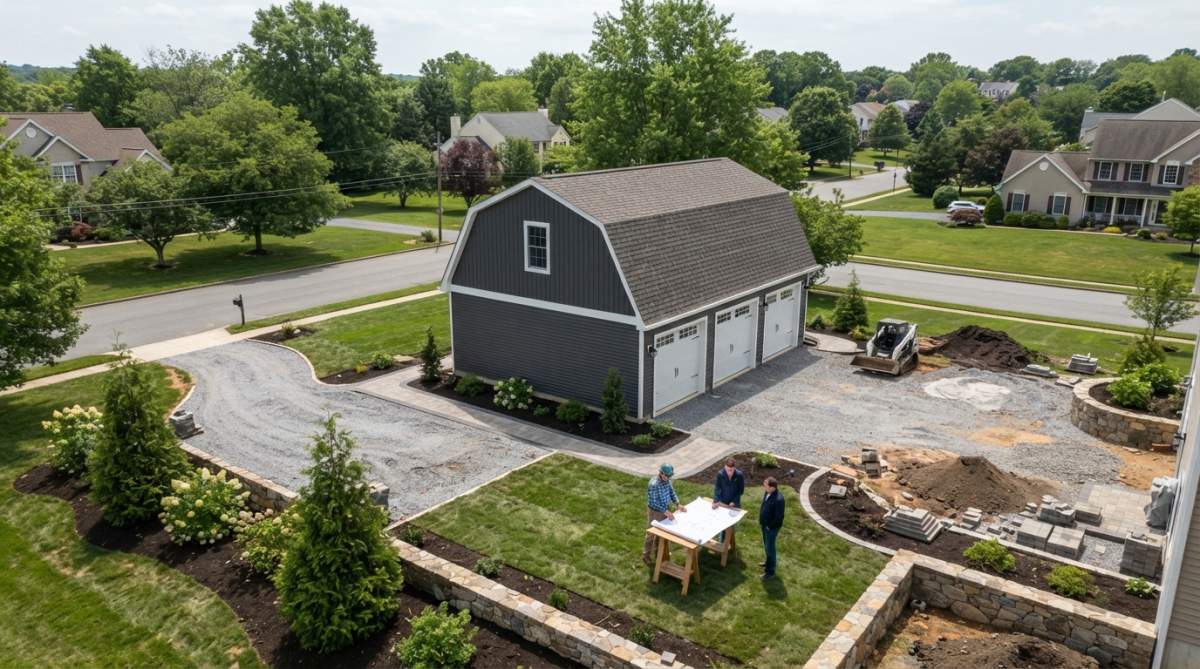
Multi-Purpose Garage Transformations
Many homeowners are creating multi-purpose spaces serving as workshops, home gyms, hobby studios, or auxiliary living spaces. Upgrades typically include proper electrical service, insulation and climate control, and flooring upgrades from bare concrete to epoxy or rubber tiles.
Storage solutions are critical. Overhead storage racks keep seasonal items out of the way. Slatwall systems provide flexible hanging storage for tools, sports equipment, or hobby supplies. The beauty of custom garage design is planning these features into the initial build rather than retrofitting later.
If you plan to use your garage as a workshop with power tools, ensure your electrical service can handle the load. A 100-amp panel is standard for homes; adding a 40-50 amp subpanel to the garage ensures you won’t overload circuits. This needs planning during initial build, not added later.
Garage Storage Solutions in King of Prussia: Maximize Your Space
A garage without proper storage quickly becomes cluttered. The difference between functional and frustrating often comes down to intentional planning from day one.
Overhead Storage & Slatwall Systems
Overhead storage racks are the most space-efficient solution for seasonal items, holiday decorations, or equipment you don’t use frequently. A typical two-car garage can accommodate 2-3 overhead storage units without impeding vehicle parking.
Slatwall systems offer flexible, modular storage. Unlike traditional pegboard, slatwall uses grooved wall panels accepting specialized hooks, shelves, and baskets. Planning slatwall during initial custom garage build means installing it on finished walls during construction rather than retrofitting later.
Customization Options for Organization
Built-in shelving along one wall provides dedicated space for paint cans, automotive fluids, and cleaning supplies. Workbenches with integrated tool storage and pegboard backing keep tools organized and within reach. Bike racks and sports equipment organizers prevent items from leaning against walls. Organize during the design phase, not after, so proper wall framing and electrical placement can be planned.
Permitting & Zoning for Custom Garages in King of Prussia
King of Prussia has specific zoning and permitting requirements varying by township. Most falls under either Tredyffrin Township or East Whiteland Township zoning, which allow residential garages but have rules about setbacks, maximum lot coverage, and height restrictions.
Setbacks are the most common constraint. Typically, a garage must be set back at least 5-10 feet from the rear property line and 5-10 feet from side property lines. Height restrictions typically limit residential garages to 15-20 feet in height.
A building permit is required before construction begins. The permit process involves submitting plans to the township, paying a fee, and waiting for approval, typically 2-4 weeks. A local builder like Riehl Structures knows specific township requirements and can navigate the process without delays or costly revisions.
Material Comparison Guide: Flooring, Doors & Structural Integrity
Choosing materials affects both durability and long-term maintenance.
Garage Flooring Options
Concrete is the standard and most economical choice, providing a durable, easy-to-clean surface. Epoxy coating applied over concrete creates a hard, glossy finish resisting stains and easier to clean, lasting 5-10 years before requiring recoating. Rubber tiles provide cushioning underfoot and protect tools and equipment from damage. Polished concrete offers an aesthetic middle ground with a sleek appearance while maintaining concrete’s durability.
For most garages, a basic concrete slab with epoxy coating offers the best balance of cost and functionality. If your garage will serve as a workshop or gym, rubber flooring or polished concrete becomes more justified.
Garage Door Installation & Materials
Vinyl-sided doors with foam insulation are the most common and affordable option, lightweight, durable, and requiring minimal maintenance. Wood doors offer superior aesthetics but require regular maintenance and are more expensive. Steel doors are durable and affordable, falling between vinyl and wood in price. Insulation value matters if your garage will be heated, an insulated door (R-value 12-18) keeps the space more comfortable and reduces heating costs.
For most King of Prussia homeowners, a vinyl-sided insulated door with a classic or contemporary panel design offers the best balance of appearance, durability, and affordability.
Invest in a quality garage door opener with backup battery power. King of Prussia experiences occasional power outages, and a battery backup ensures you can still operate your door manually if power fails.
Local Contractor Vetting Checklist: How to Choose the Right Builder
Choosing the right contractor is as important as choosing the garage design itself.
Questions to Ask Before Hiring
How long have you been building garages in King of Prussia? Experience with local permitting and zoning is invaluable. Can you provide references from customers in King of Prussia? Local references are more relevant, ask for at least three and actually call them. Are you licensed and insured? A legitimate contractor carries liability insurance and workers’ compensation insurance. What is your warranty? Quality builders typically warranty their work for 1-2 years against defects. How do you handle changes during construction? Ask how the builder manages change orders and whether they charge for design modifications after construction begins. What is your timeline from permit to completion? A realistic timeline for a two-car garage is 6-10 weeks from groundbreaking to final inspection. Do you handle permitting, or is that my responsibility? Most reputable builders handle permitting as part of their service.
Delivery, Setup & Project Management
Once you’ve selected a builder, understand how the project will unfold. Delivery and setup should be clearly defined in your contract. Riehl Structures offers free delivery within 30 miles of their King of Prussia location, including unloading materials and positioning the structure for assembly.
Project management should involve regular communication. A good builder provides weekly updates, responds to questions promptly, and proactively alerts you to any issues. Final inspection is your opportunity to walk through the completed garage with the builder and verify everything meets your expectations. Punch list items are minor fixes that typically appear after final walkthrough, which a quality builder completes within 1-2 weeks.
| Consideration | What to Verify | Why It Matters |
|---|---|---|
| Local Experience | 10+ years in King of Prussia | Permitting knowledge, local code compliance |
| References | 3 local customers, recent projects | Track record in your area |
| Insurance & License | Current liability and workers’ comp | Protection if something goes wrong |
| Warranty | 1-2 years on structural and weatherproofing | Recourse if defects appear |
| Communication | Weekly updates, responsive to questions | Peace of mind during construction |
| Timeline | 6-10 weeks for typical two-car garage | Realistic expectations |
| Permitting | Builder handles it as part of service | Avoids costly delays |
Choosing to buy custom garage King of Prussia is an investment in your home’s functionality and value. The right builder, one with deep local experience, transparent pricing, and commitment to quality craftsmanship, makes the entire process smoother and the final result more satisfying. Riehl Structures brings 30+ years of family-owned expertise to every project, offering Amish-built quality with flexible financing and free delivery within 30 miles. Their team handles permitting, manages the construction timeline, and ensures your custom garage matches your vision exactly. Get a quote from Riehl Structures today and discover how a custom garage can transform your property.
Frequently Asked Questions
How much does a custom garage cost in King of Prussia?
Custom garage pricing in King of Prussia depends on square footage, materials, design complexity, and customization options like storage solutions and garage door installation. Factors including site assessment, foundation requirements, and local building permits also influence cost. For accurate pricing tailored to your specific project, contact a local contractor for a free quote. Riehl Structures offers flexible financing options, including rent-to-own with no prepayment penalties, to make your custom garage more affordable.
What permits do I need for a custom garage in King of Prussia?
Building permits are required for most custom garage construction projects in King of Prussia and Chester County, PA. Permit requirements depend on garage size, location on your property, and local zoning regulations. Your contractor should handle permit applications and site assessment as part of project planning. It's important to verify zoning restrictions before purchasing plans, as some residential areas have specific setback or size limitations. Working with an experienced local builder ensures compliance with all PA construction codes.
What makes Amish-built garages different from factory-made structures?
Amish-built custom garages are handcrafted with meticulous attention to structural integrity and detail, using quality materials and traditional construction techniques. Each structure is built to last decades, not years. Unlike mass-produced sheds, Amish craftsmen customize every aspect to fit your specific needs and property. This results in superior durability, better weather resistance, and structures that maintain their value. References from long-term customers in your area demonstrate the longevity difference, many Amish-built garages remain solid after 20+ years of use.
Can you build a custom garage on uneven or sloped property in King of Prussia?
Yes, experienced contractors can build custom garages on uneven terrain without requiring expensive leveling. A professional site assessment evaluates your property's slope and soil conditions to determine the best foundation approach. Proper grading and foundation design accommodate natural slopes while ensuring structural integrity. This often costs far less than full site preparation. Your builder will discuss options during the design phase, so you understand any site-specific considerations before committing to your project.
This article was written using GrandRanker

Copy Link