Pavilion vs Pergola: The Complete Comparison Guide
Copy Link

Table of Contents
- Pavilion vs Pergola: Core Structural Differences
- Roof Design and Weather Protection: Key Differences
- Aesthetics and Garden Integration
- Cost of Building a Pavilion vs Pergola
- Pavilion vs Pergola Maintenance Requirements
- Do Backyard Structures Increase Property Value?
- Permitting, Zoning, and Foundation Essentials
- DIY vs Professional Installation
Last Updated: July 8, 2026
When comparing backyard pavilion vs pergola, most homeowners focus only on aesthetics and miss critical factors like weather protection, maintenance demands, and long-term property value. Understanding how pavilions and pergolas differ will save you time, money, and regret.
Pavilion vs Pergola: Core Structural Differences
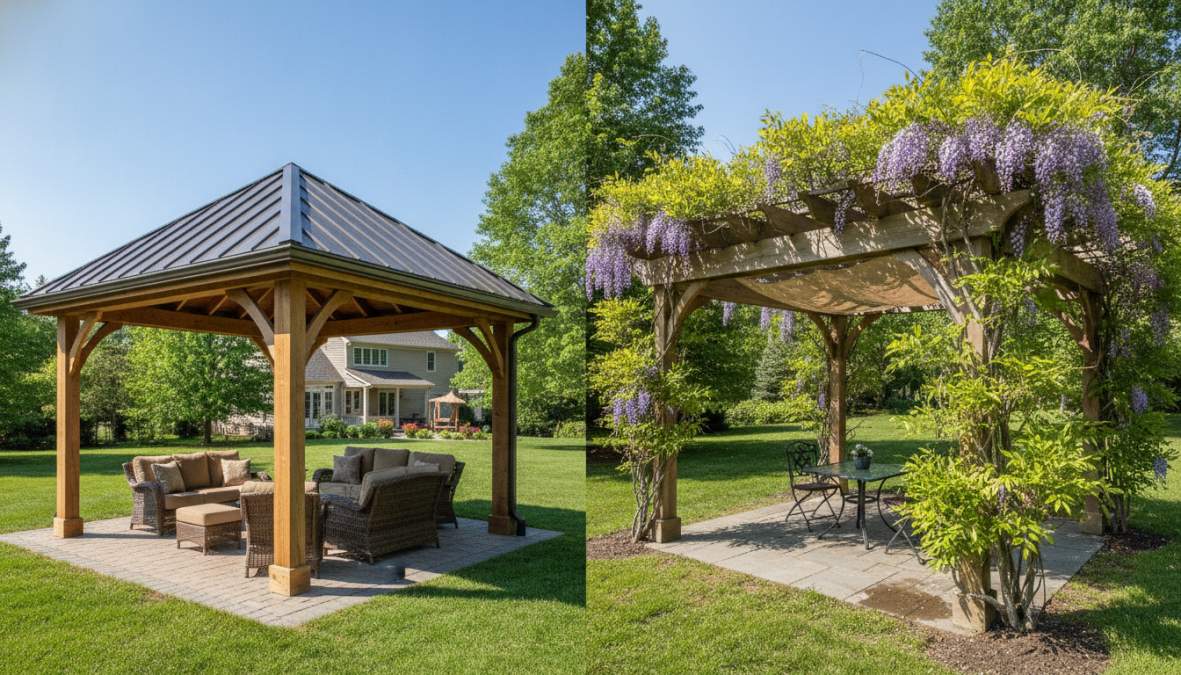
A pavilion is a freestanding outdoor structure with a solid roof designed to provide full weather protection and create a complete outdoor room. A pergola is an open-roof framework with latticed beams that allows dappled sunlight to filter through while offering minimal rain protection.
What Is a Pavilion?
A pavilion is a permanent outdoor structure featuring a solid roof system supported by posts and beams, designed to provide year-round weather protection. Pavilions function as true outdoor rooms, shielding you from rain, intense sun, and wind while creating a defined gathering area. Most pavilions measure between 10×12 and 20×20 feet. The solid roof can be made from metal, shingles, or aluminum, with supporting posts anchored to a concrete foundation.
Pavilions work best for homeowners who want a dedicated dining area, grilling station, or covered lounge space. The downside is that pavilions require substantial construction, deeper foundation work, and often trigger local permitting requirements.
If you plan to use your structure year-round or host events where weather protection is non-negotiable, a pavilion is the safer choice.
What Is a Pergola?
A pergola is an open-roof garden structure with a lattice or slatted top that provides partial shade and aesthetic appeal without blocking weather. Pergolas create an airy, decorative focal point in your backyard landscaping. The open design allows climbing plants like wisteria and ivy to grow through the framework, adding natural beauty and seasonal shade variation.
Pergolas excel at defining outdoor spaces, supporting climbing vegetation, and creating visual interest without the commitment of a full roof. They’re ideal for gardens, patio edges, or pathways where you want partial shade and an architectural element. The trade-off is that pergolas offer no rain protection and limited sun blocking. They require less foundation work and often avoid permitting requirements, making them faster to install.
Roof Design and Weather Protection: Key Differences
The roof system is where pavilions and pergolas diverge most dramatically, cascading into impacts on maintenance, functionality, cost, and durability.
Pavilion Roofing Options
Pavilions offer solid roof construction that keeps you completely dry and shields from intense UV exposure. The three most common roofing materials are metal roofing (aluminum or steel), architectural shingles, and polycarbonate panels. Metal roofing lasts 30-40 years with minimal maintenance. Shingles provide a traditional aesthetic but require inspection every 3-5 years. Polycarbonate offers translucent coverage without harsh glare, though it yellows over time.
The structural integrity of a pavilion roof depends on proper post spacing, beam sizing, and foundation depth. Most pavilions require posts set 8-12 feet apart with reinforced beams to handle snow load, wind load, and the roof’s weight. Professional installation ensures the structure meets local building codes for your climate zone.
Pergola Open-Roof Design
Pergolas feature an open-roof lattice or slatted design that creates dappled shade rather than full coverage. The spacing between slats determines how much sunlight passes through; typical pergolas block 30-50% of direct sun depending on slat width and orientation. This design allows airflow, keeping the space cooler than an enclosed structure, and it supports climbing plants that provide seasonal shade variation.
The trade-off is obvious: open-roof design means rain falls through, and intense afternoon sun still reaches the space below. Pergolas work best in mild climates or as supplementary shade structures. They’re also more forgiving during installation, with minimal foundation requirements, often just concrete footings rather than a full concrete pad.
Don’t install a pergola expecting it to function like a pavilion. If weather protection is your priority, you’ll be disappointed.
Aesthetics and Garden Integration
Pavilions and pergolas create fundamentally different visual impacts. A pavilion is a statement structure that anchors a space and draws the eye. Pergolas are subtle garden elements that blend with existing landscaping and create visual interest through their framework and climbing plants.
Pavilions work well in formal outdoor living spaces where you want a clear focal point. A well-designed pavilion increases curb appeal and suggests a finished, intentional backyard space. Pergolas excel at creating intimate garden zones and supporting climbing vegetation. They work beautifully along pathways or as transitions between garden sections, feeling lighter and more organic than pavilions. The choice often comes down to whether you want your outdoor structure to be a bold architectural feature (pavilion) or a subtle garden element (pergola).
Cost of Building a Pavilion vs Pergola
Comparing pavilion vs pergola pricing requires understanding the factors that drive cost for each structure type. Material quality, size, foundation requirements, and whether you choose DIY assembly or professional installation all influence the final price.
Pavilion Pricing Factors
Pavilion costs depend primarily on roof material, size, and foundation complexity. A basic pre-fabricated cedar pavilion kit costs more than comparable pergola kits because of the solid roof system. Larger structures (16×16 or bigger) cost proportionally more due to increased material volume and more complex structural engineering. Metal roofing adds cost compared to shingles but offers superior durability and lower maintenance.
Foundation requirements significantly impact total cost. A pavilion needs a concrete pad or deep frost-protected footings, which adds labor and materials. Professional installation typically costs 40-60% more than DIY assembly, depending on complexity. According to home improvement cost guides from the National Association of Home Builders, solid-roof structures typically represent a substantial investment in outdoor living.
Pergola Pricing Factors
Pergola kits are generally less expensive than pavilion kits because they require less material and simpler construction. Cedar and redwood pergolas start lower in price but require regular maintenance. Pressure-treated wood is cheaper upfront but less attractive aesthetically. Vinyl pergolas offer minimal maintenance but at a higher initial cost.
Foundation costs for pergolas are lower because the open-roof design creates less wind resistance and doesn’t require a full concrete pad. Simple concrete footings or ground anchors often suffice. DIY assembly is straightforward for most pergola kits, with many homeowners completing installation in a weekend.
| Structure Type | Material Cost Range | Foundation Cost | Installation Complexity | Maintenance Cost/Year |
|---|---|---|---|---|
| Pavilion Kit (Cedar) | $1,500-$4,000+ | $500-$1,500 | Medium-High | $100-$300 |
| Pergola Kit (Cedar) | $800-$2,500 | $200-$600 | Low-Medium | $50-$150 |
| Custom Pavilion | $5,000-$15,000+ | $800-$2,000+ | High | $150-$400 |
| Custom Pergola | $2,000-$8,000 | $300-$1,000 | Medium | $100-$250 |
Pavilion vs Pergola Maintenance Requirements
Long-term maintenance costs and effort differ significantly between these structures. Pavilions with solid roofs require periodic inspection to check for leaks, especially after severe weather. Metal roofs need occasional cleaning to prevent debris accumulation. Shingle roofs should be inspected every 3-5 years for damage. Wood posts and beams need treatment every 5-7 years, or inspection for rust if metal.
Pergolas require less frequent maintenance but still need attention. Wood pergolas need sealing or staining every 3-5 years to prevent weathering and rot. Climbing plants require annual pruning to prevent overgrowth. Vinyl pergolas require minimal maintenance, with occasional cleaning and inspection for cracks.
Pergolas win on maintenance simplicity if you choose vinyl or pressure-treated materials. Pavilions require more attention but offer predictable, manageable maintenance tasks.
Do Backyard Structures Increase Property Value?
Pavilions typically have a stronger impact on perceived property value because they represent a substantial, permanent improvement. A well-designed pavilion with quality materials can add 5-15% to your outdoor living appeal. Buyers see a finished, functional outdoor room.
Pergolas add aesthetic value but less functional value in most buyers’ eyes. They’re viewed as decorative enhancements rather than usable living spaces. However, in garden-focused communities, a well-designed pergola can meaningfully enhance perceived value.
Research from the National Association of Realtors 2026 report on outdoor living trends shows that solid-roof structures outperform open-design elements in terms of resale value impact. Buyers perceive enclosed or covered outdoor spaces as usable living area, while open structures are seen as decorative elements. The real value depends on your local market and climate.
Permitting, Zoning, and Foundation Essentials
Permitting requirements vary dramatically by location, and ignoring them can result in fines or forced removal of your structure.
Permitting Requirements
Most jurisdictions require permits for permanent structures like pavilions, especially if they exceed certain size thresholds (typically 120-200 square feet). Pavilions with solid roofs are classified as structures, triggering building code compliance, electrical inspection, and foundation inspection.
Pergolas often fall into a gray area. Many jurisdictions don’t require permits for simple open-roof pergolas under a certain size, since they’re considered decorative garden structures. However, some municipalities classify pergolas as structures if they exceed size thresholds. Check with your local building department before assuming no permit is needed.
The permitting process typically takes 2-6 weeks and costs $100-$500 depending on structure complexity. Skipping permits is risky; you could face fines, inability to sell your home, or forced removal of the structure.
Foundation and Site Preparation
Pavilions require proper foundation work to ensure structural integrity. The foundation depth depends on your climate’s frost line, typically 3-4 feet in northern regions. Posts must be anchored below the frost line to prevent heaving and structural failure during freeze-thaw cycles. Most pavilions require a concrete pad or frost-protected footings spaced 8-12 feet apart.
Site preparation includes grading to ensure proper drainage away from the structure. Poor drainage leads to water pooling, which accelerates wood rot and foundation deterioration. If you’re building on sloped terrain, you may need retaining walls or additional grading work.
Pergolas need less aggressive foundation work but still benefit from proper site preparation. Concrete footings 2-3 feet deep are standard. Proper drainage remains important; standing water under any outdoor structure invites rot and pest problems.
DIY vs Professional Installation
The decision between building it yourself or hiring professionals depends on your skill level, available time, and tolerance for complexity.
DIY assembly works well for simple pergola kits; many homeowners complete these in a weekend with basic tools. Pre-cut, pre-drilled components make assembly straightforward. The financial savings are real: DIY assembly can cut costs by 30-40% compared to professional installation.
Pavilion DIY projects are more complex. Foundation work, roof framing, and structural connections require precision. Small mistakes in post alignment or roof pitch can create water pooling, structural stress, or safety issues. For most homeowners, professional installation is worth the cost, ensuring structural integrity, proper permitting compliance, and warranty coverage.
A poorly installed pavilion can fail during high winds or heavy snow, creating safety hazards. A properly installed structure lasts decades with minimal issues. For permanent structures like pavilions, professional installation is a worthwhile investment.
Choosing between pavilion vs pergola ultimately depends on your priorities: do you want full weather protection and a true outdoor room (pavilion), or aesthetic appeal with partial shade and lower maintenance (pergola)? Pavilions require more investment, permitting, and maintenance but deliver year-round usability and stronger resale value. Pergolas offer lower cost, simpler installation, and beautiful garden integration at the cost of weather protection.
At Riehl Structures, we design custom pavilions and pergolas tailored to your specific needs, site conditions, and aesthetic preferences. Our Amish-built quality ensures structural integrity and durability for decades. With flexible financing options and free delivery within 30 miles of West Chester and King of Prussia, we make the process stress-free. Get a quote now and let’s design the outdoor structure that transforms your backyard into a space where memories are made.
Frequently Asked Questions
What is the main difference between a pavilion and a pergola?
The primary difference lies in roof structure and weather protection. Pavilions feature a solid roof, typically metal roofing, shingles, or gabled designs, providing full coverage from rain and sun. Pergolas have an open-roof lattice design that creates dappled shade and allows airflow, making them better for aesthetics and supporting climbing plants like wisteria and ivy. Choose a pavilion for an outdoor room with complete protection; choose a pergola for a decorative garden accent with partial shade.
Which provides better shade: a pavilion or a pergola?
Pavilions provide superior shade and weather protection with their solid roofs, making them ideal for dining areas and outdoor living spaces where full coverage matters. Pergolas offer dappled shade through their open lattice design, which is sufficient for light sun protection but allows more airflow and natural light. If you need complete shade for all-day use, a pavilion wins. For aesthetic garden integration with partial shade, a pergola is better. Climate-specific recommendations matter: hot climates benefit from pavilion's full coverage, while moderate climates suit pergola's balanced approach.
Do I need a permit for a backyard pavilion or pergola?
Most municipalities require permits for permanent outdoor structures, especially those with solid roofs or foundations. Pavilions typically require permits due to their structural integrity requirements and foundation needs. Pergolas may have fewer restrictions depending on local zoning regulations and whether they're attached to your home. Contact your local building department to verify requirements for your area before construction. Permit requirements vary significantly by location, so checking early prevents costly delays and ensures your structure meets code.
How does pavilion vs pergola maintenance affect long-term ownership costs?
Pavilions require regular maintenance of their solid roofs, inspecting metal roofing or shingles, clearing gutters, and checking structural integrity of posts and beams. Pergolas need less frequent maintenance but still require periodic treatment of wood components and checking for climbing plant overgrowth. Wood structures (whether pavilion or pergola) benefit from staining or sealing every 2-3 years. Metal roofing on pavilions typically lasts 40+ years with minimal maintenance. Amish-built structures from quality manufacturers often use premium materials that reduce long-term maintenance costs compared to pre-fabricated kits.
This article was written using GrandRanker

Copy Link