Two Story Garage: Complete 2026 Planning Guide
Copy Link
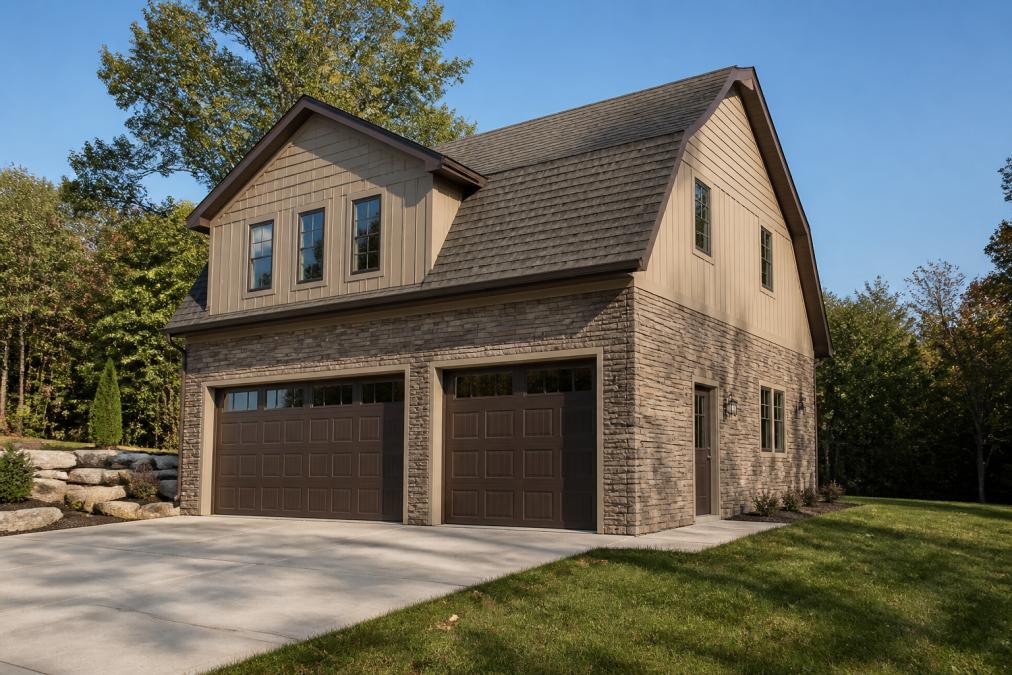
Table of Contents
- Why a Two Story Garage Makes Sense for Your Property
- Two-Story Garage Zoning Permits in West Chester, PA
- Design Options: Garage With Apartment Above and More
- Detached Garage Cost in West Chester, PA: What Drives the Price
- How an Amish-Built Two Story Garage Is Constructed
- Financing Your Two Story Garage Without Home Equity
- Frequently Asked Questions
Last Updated: September 23, 2026
Why a Two Story Garage Makes Sense for Your Property
A two story garage is a detached structure with vehicle bays on the ground level and a full second floor above, giving you parking and usable living or working space on the same footprint. For West Chester, PA homeowners paying suburban land prices, that vertical build is often the difference between adding storage and adding real square footage. At Riehl Structures, we’ve designed these structures for Chester County properties, and the pattern is consistent: the lot rarely gets bigger, but the needs always do. Below, we’ll break down zoning, design, cost drivers, and construction so you can plan a two story garage that actually clears the township.
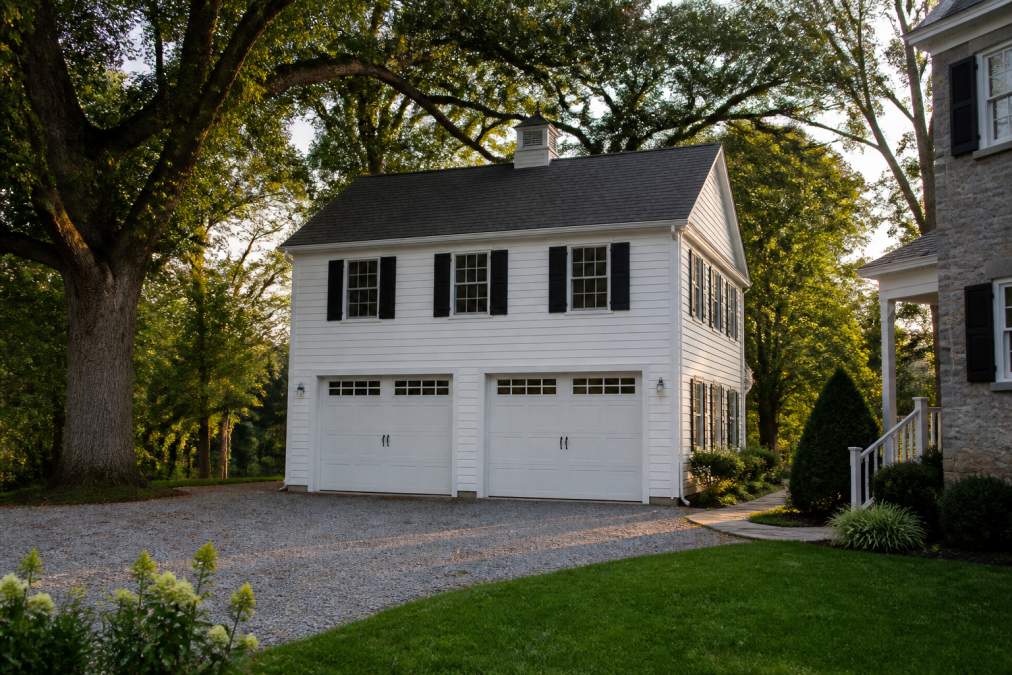
The case for building up instead of out comes down to three things:
- Footprint efficiency. A 24×24 footprint gives you roughly 576 square feet per level instead of a sprawling single-story slab.
- Property value. Usable second-floor space reads as an asset to appraisers in a way that a bare storage shed does not.
- Flexibility. The upper level can be finished now, roughed in for later, or left as workshop space.
What most guides miss is that the second floor is rarely the hard part. The permitting and site work usually decide whether the project happens at all.
Two-Story Garage Zoning Permits in West Chester, PA
Two-story garage zoning permits in West Chester, PA are governed primarily by the township’s zoning ordinance, which sets height, setback, and lot coverage limits that a two story structure can bump against. West Chester Borough and the surrounding townships each maintain their own rules, so the first step is confirming which ordinance applies to your parcel. The West Chester Borough zoning code and the Pennsylvania Municipalities Planning Code are the two documents that frame most local decisions.
What Township Officials Will Ask You
Expect the zoning officer to ask about your proposed height, the distance from every property line, and how much impervious surface the new driveway and foundation will add. Bring a survey and a site plan. If your garage will include living space, expect questions about whether it’s an accessory dwelling unit and whether the township permits one on your lot.
Setbacks, Height Limits, and Impervious Coverage
Three numbers decide most applications. Rear and side setbacks determine how far the structure must sit from your property lines. Height limits typically cap how tall a detached structure can rise, and a two story garage with a pitched roof sits close to that ceiling. Impervious coverage limits cap the total percentage of your lot that can be covered by roofs, driveways, and patios. Add a second story and you haven’t changed coverage, but adding a wider driveway to reach it might.
Submitting a permit application before confirming your impervious coverage math is the most common reason local projects stall. If your driveway expansion pushes you over the limit, you may need a variance, which adds weeks and cost.
Design Options: Garage With Apartment Above and More
A garage with apartment above is the most requested configuration we build, and it’s also the one with the most design variables. The upper floor can be anything from a bare shell to a full living suite. What you choose on day one affects the framing, the stair location, and the plumbing rough-in, so decide before construction starts rather than after. Integrating these structural requirements early allows for the seamless inclusion of customizable floor plans that accommodate larger vehicle storage alongside versatile living quarters.
Apartment, Workshop, or Storage: Choosing Your Second Floor
The three most common second-floor uses each carry different requirements:
| Second-Floor Use | Key Requirement | Best For |
|---|---|---|
| Apartment or in-law suite | Plumbing rough-in, insulation, separate entrance | Multi-generational living, rental potential |
| Workshop or studio | Reinforced floor, 240V power, ventilation | Woodworking, art, home business |
| Storage or loft | Basic framing, stair access, no finish work | Seasonal gear, overflow from the house |
If you’re weighing a smaller structure now against a larger one later, ask about upgrade paths before you buy.
Rough in the plumbing and electrical for the second floor even if you plan to finish it years later. Running supply lines and a subpanel during the original build costs far less than retrofitting them through finished walls.
Detached Garage Cost in West Chester, PA: What Drives the Price
Detached garage cost in West Chester, PA depends on size, second-floor finish level, foundation type, and site conditions, not on a single square-foot rate. Two garages of identical dimensions can land in very different price brackets once you factor in excavation, retaining walls, and how much of the upper floor is finished.
The biggest cost drivers are:
- Footprint and height. More bays and a taller structure mean more materials and more foundation.
- Site work. A sloped yard may need grading, a retaining wall, or a deeper foundation.
- Second-floor finish. A bare loft and a full apartment are not the same project.
- Utilities. Running power, water, and sewer or septic to a detached structure adds cost.
- Permits and engineering. Variances, stormwater review, and stamped drawings add fees and time.
Get your site plan and zoning review done before you finalize a design. The cheapest-looking design on paper can become the most expensive once site work and variances are priced in.
How an Amish-Built Two Story Garage Is Constructed
An Amish-built two story garage is constructed with a traditional stick-framed or post-frame shell, assembled by hand with attention to joinery and material quality rather than speed. The process moves through a predictable sequence, and knowing it helps you plan around weather and site access.
The typical build sequence:
- Site prep and foundation. Excavation, footings, and either a slab or full foundation, depending on whether the second floor will carry living loads.
- Shell framing. Walls, floor joists for the second level, and roof trusses or rafters.
- Roofing and siding. Weather-tight enclosure before interior work begins.
- Rough-ins. Electrical, plumbing, and HVAC lines run before walls close up.
- Insulation and finish. Only if the upper floor is being finished.
- Doors, windows, and trim. Overhead doors, entry doors, and final detailing.
If you’re comparing builders, ask about framing methods, material grades, and who handles delivery and setup. Turnkey delivery that includes placement on your prepared site matters more than most buyers expect, especially on uneven ground.
Financing Your Two Story Garage Without Home Equity
Financing your two story garage without home equity is possible through rent-to-own and installment programs that don’t require a lien on your house. Riehl Structures offers flexible financing with no home equity required and no prepayment penalties, so you can pay the balance off early without a penalty. That structure suits homeowners who want the structure now but don’t want to open a HELOC or refinance.
Before signing anything, ask three questions:
- What is the total cost if I pay the full term?
- Can I pay it off early without penalty?
- What happens if I need a larger structure later?
Read the full schedule, not the monthly payment, and compare the total against a cash purchase.
Adding a two story garage is one of the few home projects that adds both storage and usable square footage, but the permitting and site work are where most plans stall. Riehl Structures builds custom Amish-built two story garages for homeowners across West Chester and Chester County, with free delivery within 30 miles of our West Chester and King of Prussia locations, financing that requires no home equity, and no prepayment penalties. Our team handles custom design from the first sketch through delivery and setup. Get a quote from Riehl Structures and start planning a structure built to last.
Frequently Asked Questions
What are the zoning requirements for a two-story garage in West Chester, PA?
West Chester and surrounding Chester County townships regulate height, setbacks, and lot coverage for accessory buildings. Most districts cap detached structures around 15 to 20 feet tall, which a two-story garage may exceed. Setbacks from property lines and total impervious coverage also apply. Requirements vary by municipality, so confirm the rules with your township zoning officer before ordering. A builder familiar with local permits can help you avoid costly redesigns.
Can I add an apartment above my two-story garage?
Yes, a garage with apartment above is a common use for the second floor. You will need to confirm that your zoning district allows an accessory dwelling unit or living space over a detached garage. If approved, the build needs proper insulation, plumbing, electrical, heating, and egress windows to meet building code. An apartment adds livable square footage for guests, family, or rental income, and it can increase your property value.
How long does it take to construct an Amish-built two-story garage?
Timelines depend on the design, site preparation, and permit approval. Modular Amish-built garages are often constructed in a controlled shop environment and then delivered and assembled on site, which can shorten the overall build. Custom designs and apartment finishes take longer. Expect the permit process itself to add several weeks. Your builder can give a realistic schedule once your plans and site are reviewed.
Do I need a permit for a detached two-story garage in West Chester?
Yes, most municipalities in the West Chester area require a building permit for a detached two-story garage. You will typically submit site plans, structural drawings, and proof of zoning compliance. Some townships also require stormwater or grading review if you are adding impervious surface. Skipping the permit can lead to fines, forced removal, or problems when you sell. Riehl Structures can walk you through what your township needs.

Copy Link