Horse Barn Guide: Types, Design, and Costs in 2026
Copy Link
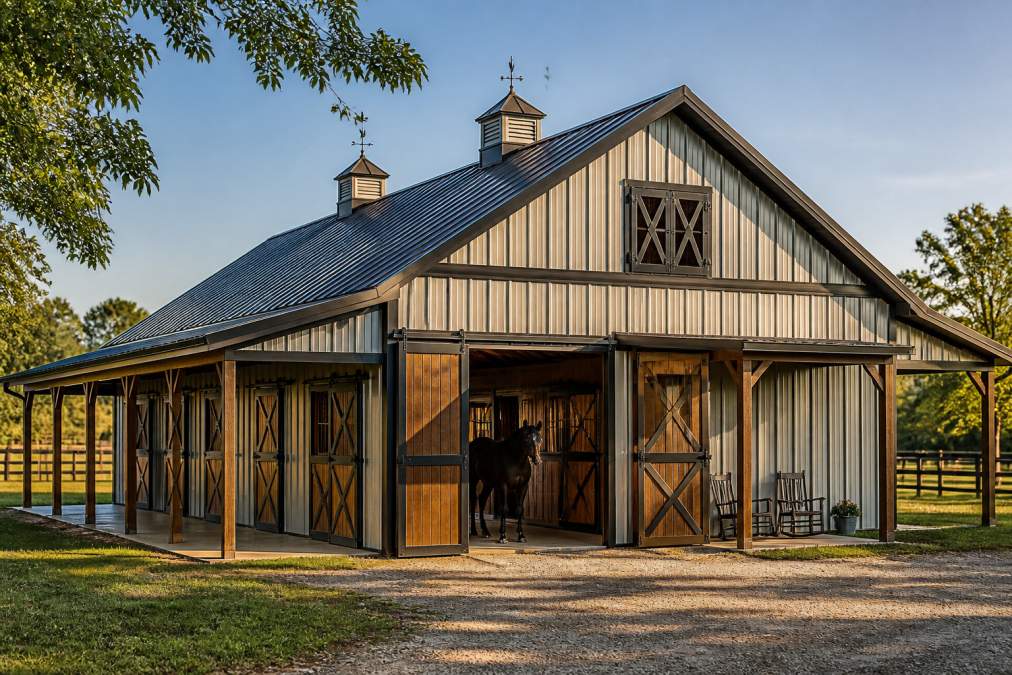
Table of Contents
- Horse Barn Types: Choosing the Right Layout for Your Herd
- Custom Horse Barn Design: Tailoring Every Detail
- Horse Barn Zoning Requirements in Chester County
- Horse Barn Construction Costs: What Drives Your Budget
- Why Amish-Built Horse Barns Last for Decades
- Maintenance Tips to Protect Your Horse Barn
- Frequently Asked Questions
Last Updated: September 26, 2026
Horse Barn Types: Choosing the Right Layout for Your Herd
A horse barn is a purpose-built structure designed to house horses safely, with stalls, ventilation, and storage organized around the animals’ daily needs. Choosing the right layout is the single biggest decision you’ll make, because it shapes everything from labor to airflow. At Riehl Structures, we’ve spent 30+ years building outdoor structures for West Chester, PA property owners, and the barn conversations we have almost always start with the same fork in the road.
Center-Aisle vs. Shed-Row Barns
Center-aisle barns place stalls along both sides of a central corridor, which gives you covered work space and easy movement between horses. Shed-row barns line stalls along one exterior wall with the aisle open to the outside, costing less and ventilating better in mild weather.
For Chester County’s humid summers, shed-row designs move air more freely. Center-aisle designs win on cold-weather convenience.
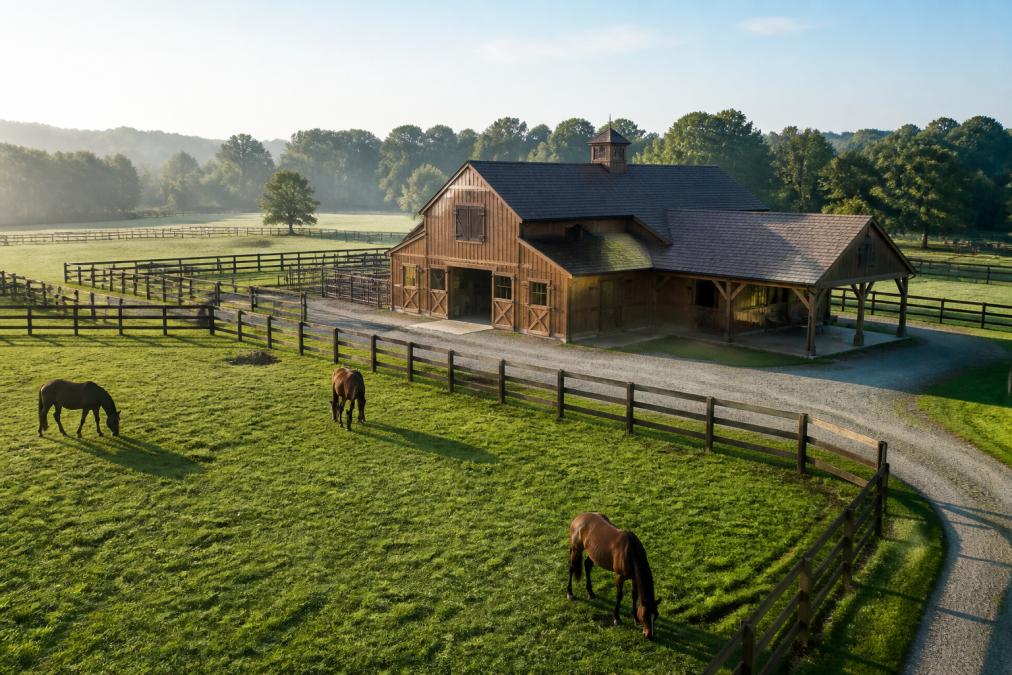
Custom Horse Barn Design: Tailoring Every Detail
Custom horse barn design starts with the horses, not the aesthetics. Stall dimensions, ceiling height, and storage placement determine whether the barn works for the next thirty years or frustrates you for five.
Stall Sizes, Ventilation, and Hay Storage
Stall sizing follows a simple rule: the bigger the horse, the more room it needs to lie down and turn around comfortably. Standard stalls suit most riding horses, while draft breeds and mares with foals need more square footage.
Ventilation matters just as much. Ammonia buildup damages equine respiratory tissue, so ridge vents, eave openings, and operable windows aren’t optional extras. A common mistake is sealing a barn too tightly for winter warmth, which traps moisture and ammonia.
Hay storage belongs in a separate bay or loft with its own airflow. Storing hay directly above stalls drops dust onto horses and creates a fire risk.
Storing hay in the same enclosed space as horses traps moisture and dust, and spontaneous combustion in cured hay is a real fire hazard. Keep hay in a ventilated, separate bay with a fire-rated wall between it and the stalls.
Horse Barn Zoning Requirements in Chester County
Horse barn zoning requirements in Chester County depend on your township, your lot size, and how you keep animals. Most townships classify equine structures under agricultural or accessory-use rules, and setbacks from property lines vary by municipality.
Before you buy anything, check three things with your township: the required setback distance, whether a building permit applies, and any stormwater or impervious-surface limits. Agricultural exemptions exist in some townships but not others, so never assume.
The Chester County Planning Commission guidance on accessory structures is the right starting point, and your township zoning officer has the final word. Many local property owners find the permit process less painful when the builder supplies drawings and specifications upfront.
Horse Barn Construction Costs: What Drives Your Budget
Horse barn construction costs come down to four variables: site preparation, size, materials, and finishes. No two properties price the same, and anyone quoting a flat number before walking your land is guessing.
Site Prep, Materials, and Financing
Sloped or uneven ground is the most common budget surprise. Grading, drainage, and a proper base add cost, but skipping them causes settling and structural problems later. Wood-frame construction with treated lumber and metal roofing is the regional standard, while post-frame builds cost less per square foot and go up faster.
Financing options vary. Rent-to-own and installment plans let buyers spread the cost without tapping home equity, and terms should always be reviewed in writing before signing.
| Cost Driver | What Affects It | Budget Impact |
|---|---|---|
| Site prep | Slope, drainage, access | High on uneven lots |
| Size | Stall count, aisle width | Scales directly |
| Materials | Wood vs. post-frame, roofing | Moderate to high |
| Finishes | Windows, doors, electrical | Optional add-ons |
| Permits | Township requirements | Varies by municipality |
Walk your site with the builder before signing anything. A fifteen-minute conversation about drainage and access prevents the change orders that blow up budgets six weeks into construction.
Why Amish-Built Horse Barns Last for Decades
Amish-built horse barns last because of joinery, lumber selection, and construction methods that prioritize structural integrity over speed. The difference shows up ten years in, when a cheaply built barn is sagging and a well-built one hasn’t moved.
What most guides miss is that longevity comes from small decisions: proper footings, kiln-dried lumber, and hardware rated for the load. Riehl Structures builds with Amish craftsmanship backed by 30+ years in business, and our customers consistently tell us the finished product matched what they planned and imagined. One recent customer noted the wait was worth it, which is the honest trade-off with hand-built structures.
Maintenance Tips to Protect Your Horse Barn
Maintenance protects the investment. A short annual routine prevents the expensive repairs that catch owners off guard.
- Inspect the roof for loose fasteners and damaged shingles each spring and fall
- Reapply stain or sealant every two to three years on wood surfaces
- Clear gutters and check drainage away from footings
- Check stall hardware, hinges, and latches monthly for wear
- Look for insect damage or soft wood around the base and sills
- Confirm ventilation openings stay clear year-round
If you’re searching for a horse barn near me in the West Chester area, local builders who service your township know the zoning quirks and the soil conditions. That local knowledge saves time and money.
Frequently Asked Questions
What are the zoning requirements for building a horse barn in Chester County?
Zoning rules in Chester County vary by township. Most require a minimum lot size, setback distances from property lines, and a permit. Some townships classify horse barns as agricultural structures, which can simplify approvals. Always check with your local zoning office before designing. Riehl Structures can guide you through the permit process and ensure your barn meets local codes.
How much does it cost to build a custom horse barn in Chester County?
Horse barn construction costs depend on size, materials, features, and site preparation. A basic barn may cost less than one with custom stalls, tack rooms, and wash bays. Because pricing varies, Riehl Structures provides personalized quotes after discussing your needs. Financing options like Rent to Own are available with no prepayment penalties, making it easier to budget for your project.
What are the benefits of Amish-built horse barns?
Amish-built barns are known for meticulous craftsmanship, using traditional joinery and high-quality materials. They resist weather and wear better than mass-produced alternatives. Riehl Structures has over 30 years of experience building custom structures that last for generations. Many customers say their barns exceeded expectations and stood up to Pennsylvania seasons without issue.
Do I need a permit for a horse barn in Pennsylvania?
Yes, most Pennsylvania townships require a building permit for a horse barn, especially if it exceeds a certain square footage or is considered a permanent structure. You will also need to comply with setback and stormwater rules. Riehl Structures helps customers navigate the permit process, from paperwork to final inspection, so you can avoid delays and fines.
Building a horse barn means balancing layout, zoning, budget, and craftsmanship, and getting one wrong costs you for years. Riehl Structures handles custom design, Amish-built quality, and free delivery within 30 miles of our West Chester and King of Prussia locations, with flexible financing that carries no prepayment penalties and requires no home equity. Get a quote now and start planning a barn built to last.

Copy Link